
Search results for "Browser based viewers" in Home Design Ideas
 MainStreet Design Build

We were lucky to work with a blank slate in this nearly new home. Keeping the bar as the main focus was critical. With elements like the gorgeous tin ceiling, custom finished distressed black wainscot and handmade wood bar top were the perfect complement to the reclaimed brick walls and beautiful beam work. With connections to a local artist who handcrafted and welded the steel doors to the built-in liquor cabinet, our clients were ecstatic with the results. Other amenities in the bar include the rear wall of stainless built-ins, including individual refrigeration, freezer, ice maker, a 2-tap beer unit, dishwasher drawers and matching Stainless Steel sink base cabinet.
 Moving Mountains Design
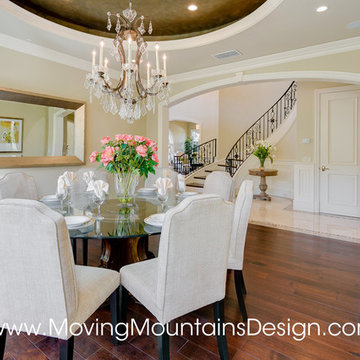
Another view of the dining room. 8 velvet upholstered dining chairs surround a round glass dining table on carved wooden base. Oversized silver framed mirror enlarges the space and makes the room lighter and brighter. Home staging by Michelle Minch, Moving Mountains Design. 626-385-8852 Photo credit Kevin Edge www.kephoto.com
Find the right local pro for your project

 Superior Hardwood Floors
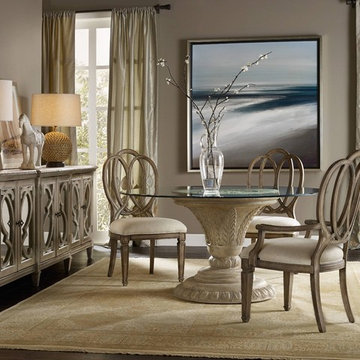

This is a beautiful example of a complete hardwood project from start to finish. We installed the whole first floor and a 2nd floor hallway with a red oak 3 1/4" hardwood and sanded and stained it to color Provincial with 3 coats of oil based polyurethane.
 Stanton Homes

The farmhouse front porch wrap around two sides. A stone water table leads to a brick and concrete porch base. White columns and beadboard.
Huge country concrete front porch idea in Raleigh with a roof extension
Huge country concrete front porch idea in Raleigh with a roof extension
 Clark Collins - Collins Design & Development
Grey Crawford
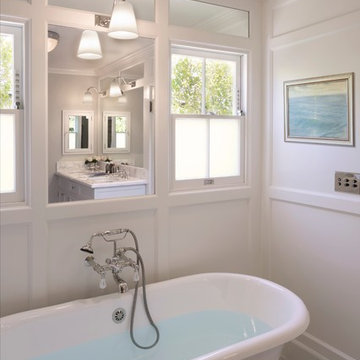
Example of a mid-sized classic master marble floor bathroom design in Orange County with an undermount sink, recessed-panel cabinets, marble countertops and gray walls
Example of a mid-sized classic master marble floor bathroom design in Orange County with an undermount sink, recessed-panel cabinets, marble countertops and gray walls


 Gilmans Kitchens and Baths
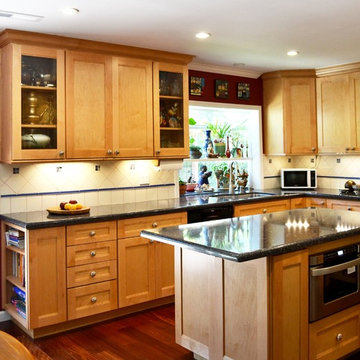
This kitchen was designed around a family who cooks large meals for their extended family. With as many as five cooks in the kitchen, the main focus was on building zones to accommodate the workspace needed. Extra storage options were added inside many of the cabinets. An over-sized island and extra countertop space were install to allow for easy prep and access to the appliances. The light stain and playful backsplash were added to soften this active kitchen.
Treve Johnson Photography
 threshold interiors
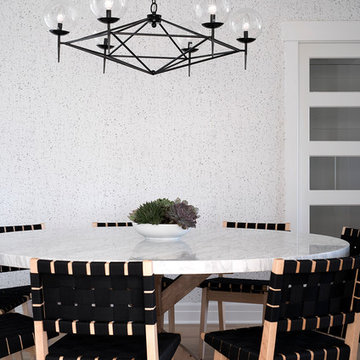
This cute cottage, one block from the beach, had not been updated in over 20 years. The homeowners finally decided that it was time to renovate after scrapping the idea of tearing the home down and starting over. Amazingly, they were able to give this house a fresh start with our input. We completed a full kitchen renovation and addition and updated 4 of their bathrooms. We added all new light fixtures, furniture, wallpaper, flooring, window treatments and tile. The mix of metals and wood brings a fresh vibe to the home. We loved working on this project and are so happy with the outcome!
Photographed by: James Salomon
 INSPIRED KITCHEN DESIGN

Check out those floating shelves. Not only are they beautiful, but they’re superhero-strong. Karen wanted her shelves to be able to hold 15-30 pounds, which proved to be a tall order. Luckily, her contractors custom-built these beauties for her. As an added bonus, the wood slides right off the inner base so she can paint behind the shelves if need be.
 Woodland Creek Furniture
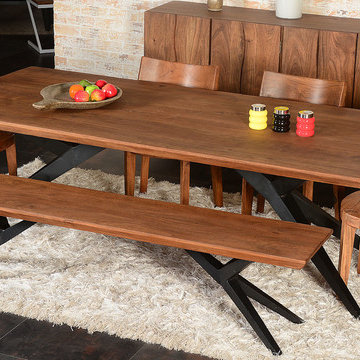
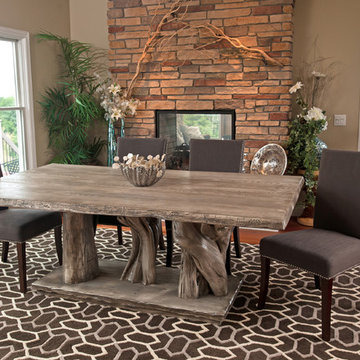
 A live edge table top is paired with an organic natural tree stump base and finished in a gray wash finish. This design is available with a glass top. Available any size needed.
 Kaminski + Pew

A custom cedar slat fence with built-in planter and gravel base transformed this concrete backyard into an urban oasis.
Example of a small eclectic backyard gravel patio design in Philadelphia with no cover
Example of a small eclectic backyard gravel patio design in Philadelphia with no cover
 IL Decor
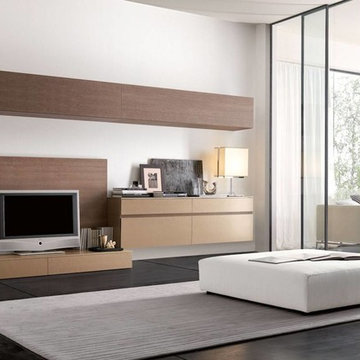
Manufactured by San Giacomo, Italy. A wall mounted sideboard, a base unit with storage and upper wall mounted cabinets give a sleek
Living room - large modern open concept concrete floor and gray floor living room idea in Boston with white walls, no fireplace and a tv stand
Living room - large modern open concept concrete floor and gray floor living room idea in Boston with white walls, no fireplace and a tv stand

Sponsored
Columbus, OH

Snider & Metcalf Interior Design, LTD
Leading Interior Designers in Columbus, Ohio & Ponte Vedra, Florida

 John Cannon Homes
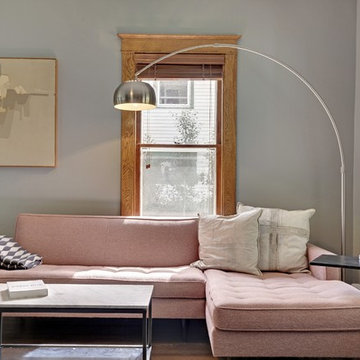

Inspired by the laid-back California lifestyle, the Baylin’s many windows fill the house upstairs and down with a welcoming light that lends it a casual-contemporary feel. Of course, there’s nothing casual about the detailed craftsmanship or state-of-the-art technologies and appliances that make this a Cannon classic. A customized one-floor option is available.
Gene Pollux Photography
 Dawn Jackson

Two story 1932 home in the historic district of Sylvan Park in West Nashville. Main house is upstairs/downstairs duplex with separate entrances, each with 2 bedrooms and 1 bath. There is also a rear 1 br/1 bath detached apartment over the garage. Projects: Main house: Complete restoration of exterior which included replacing approximately 1/4 of the wood. We removed the old paint on remaining boards with heat guns and sanders, taking them all the way down to bare wood. We restored the original windows to make functional again. We made shutters from barn wood which was salvaged by Jack Ranger Co. from a barn teardown in Murfreesboro, TN. Shutters are functional. Existing gutters were cleaned, sealed and painted. Paint: Valspar "Indigo Violet" (satin) and "Bistro White" trim (semi-gloss) with "Vessel Gray" base (satin). Porch paint: Ace "Tile Red". Shutters and door sealant: Spar Urethane
Interior: Kitchen and bath restorations; interior paint throughout; interior design

 Bestbath
 https://bestbath.com/products/showers/
Farmhouse Bathroom walk in shower accessible shower farmhouse shower
...
walk in shower
walk in showers
walk-in showers
walk-in shower
roll-in shower
handicap showers
ada shower
handicap shower
barrier free shower
barrier free showers
commercial bathroom
accessible shower
accessible showers
ada shower stall
barrier free shower pan
barrier free shower pans
wheelchair shower
ada bathtub
ada roll in shower
roll-in showers
ada compliant shower
commercial shower
rollin shower
barrier free shower stall
barrier free shower stalls
wheel chair shower
ada shower base
commercial shower stalls
barrier free bathroom
barrier free bathrooms
ada compliant shower stall
accessible roll in shower
ada shower threshold
ada shower units
wheelchair accessible shower threshold
wheelchair access shower
ada accessible shower
ada shower enclosures
innovative bathroom design
barrier free shower floor
bathroom dealer
bathroom dealers
ada compliant shower enclosures
ada tubs and showers


 Rachel Reider Interiors
Rare Brick Photography
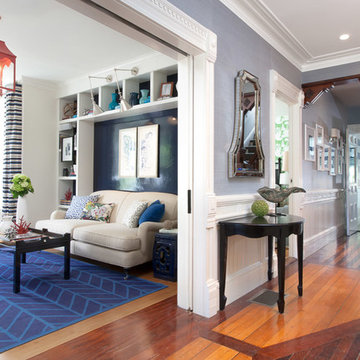
Inspiration for a coastal medium tone wood floor foyer remodel in Boston
Inspiration for a coastal medium tone wood floor foyer remodel in Boston


 Sarah Greenman
Photo: Sarah Greenman © 2015 Houzz
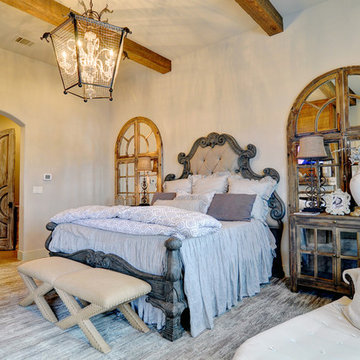
Living room - traditional living room idea in Dallas
Living room - traditional living room idea in Dallas
90