
Search results for "Browser based viewers" in Home Design Ideas
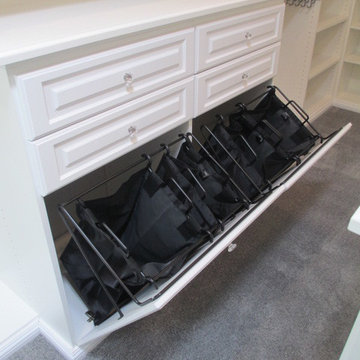
 Closet Solutions
Large walk-in Master Closet in West LA.
This closet in white has it all:
decorative drawers, glass doors, specialty glass knobs, crown molding, decorative base molding, 2 double tilt out hampers, 2 jewelry drawers with locks, belt/tie full extensions racks, full extension valet rod, shoe shelves, and a bench with a push latch front panel door.
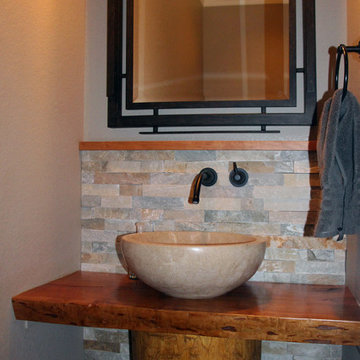
 Thelen Total Construction
Vessel travertine sink on a wood countertop, set on a tree trunk base. Durango cream stone tile is a great natural contrast.
Example of a small mountain style gray tile and stone tile bathroom design in Milwaukee with wood countertops and gray walls
Example of a small mountain style gray tile and stone tile bathroom design in Milwaukee with wood countertops and gray walls

 Studio Dearborn
A spacious Tudor Revival in Lower Westchester was revamped with an open floor plan and large kitchen with breakfast area and counter seating. The leafy view on the range wall was preserved with a series of large leaded glass windows by LePage. Wire brushed quarter sawn oak cabinetry in custom stain lends the space warmth and old world character. Kitchen design and custom cabinetry by Studio Dearborn. Architect Ned Stoll, Stoll and Stoll. Pietra Cardosa limestone counters by Rye Marble and Stone. Appliances by Wolf and Subzero; range hood by Best. Cabinetry color: Benjamin Moore Brushed Aluminum. Hardware by Schaub & Company. Stools by Arteriors Home. Shell chairs with dowel base, Modernica. Photography Neil Landino.
Find the right local pro for your project

 Studio Z Architecture
The porch from the side. Paint color: Pittsburgh Paints Manor Hall (deep tone base) Autumn Grey 511-6.
Photos by Studio Z Architecture
Example of a mid-sized arts and crafts green one-story concrete fiberboard gable roof design in Detroit
Example of a mid-sized arts and crafts green one-story concrete fiberboard gable roof design in Detroit
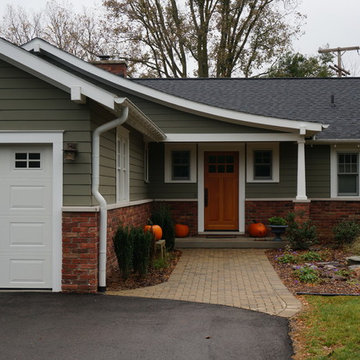 Studio Z Architecture
Paint color: Pittsburgh Paints Manor Hall (deep tone base) Autumn Grey 511-6.
Photos by Studio Z Architecture
Example of a mid-sized arts and crafts green one-story concrete fiberboard gable roof design in Detroit
Example of a mid-sized arts and crafts green one-story concrete fiberboard gable roof design in Detroit
 MASHstudios
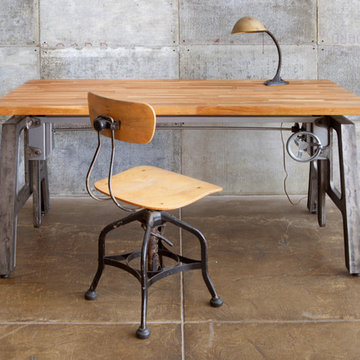
Why sacrifice style for ergonomics? LAXseries’ Height Adjustable Table creates a versatile work space by allowing users to choose the perfect height for them. The cast iron base and natural red oak work top are great for those searching for an industrial look.
 Clearcut & Co
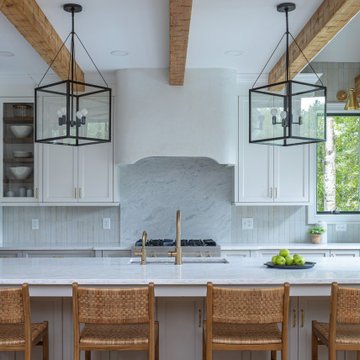
For this space we used light gray base cabinets (Gray Owl) and white (Steam) uppers/fridge wall cabinetry. The Crate and Barrel Nolan pendants draw your eyes up to the ceiling where we installed hand hewn wood beams with a custom stain applied. For the flooring, we used Mixwax Rustic Beige.


 Edgewater Design Group

Our clients were relocating from the upper peninsula to the lower peninsula and wanted to design a retirement home on their Lake Michigan property. The topography of their lot allowed for a walk out basement which is practically unheard of with how close they are to the water. Their view is fantastic, and the goal was of course to take advantage of the view from all three levels. The positioning of the windows on the main and upper levels is such that you feel as if you are on a boat, water as far as the eye can see. They were striving for a Hamptons / Coastal, casual, architectural style. The finished product is just over 6,200 square feet and includes 2 master suites, 2 guest bedrooms, 5 bathrooms, sunroom, home bar, home gym, dedicated seasonal gear / equipment storage, table tennis game room, sauna, and bonus room above the attached garage. All the exterior finishes are low maintenance, vinyl, and composite materials to withstand the blowing sands from the Lake Michigan shoreline.
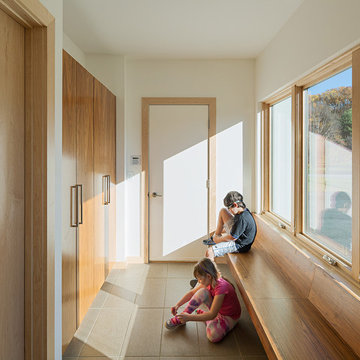
 Wyant Architecture
Photography, Sam Oberter
Inspiration for a modern porcelain tile entryway remodel in Philadelphia with white walls and a white front door
Inspiration for a modern porcelain tile entryway remodel in Philadelphia with white walls and a white front door

 SHED Architecture & Design
Under the stairs, the base board was raised and updated with steel plate to create a camouflage storage space for bikes, while the sleek cabinet above was added to display mementos and store other belongings that originally had no home.
Photo Credit: Mark Woods
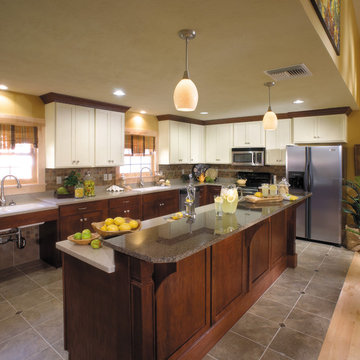
 StarMark Cabinetry
The island and base cabinets in this kitchen were created with StarMark Cabinetry's Bedford door style in Oak finished in a cabinet color called Chestnut. The upper cabinets were created with StarMark Cabinetry's Bedford door style in Maple finished in a cabinet color called Buttercream with Bronze glaze.

 ARTEFAC
Example of a mid-sized urban concrete floor and gray floor open concept kitchen design in Toronto
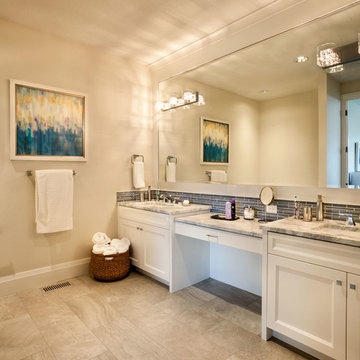
Inspiration for a mid-sized timeless master beige tile and porcelain tile porcelain tile walk-in shower remodel in Portland with an undermount sink, shaker cabinets, white cabinets, marble countertops, a one-piece toilet and beige walls

Sponsored
Columbus, OH

Hope Restoration & General Contracting
Columbus Design-Build, Kitchen & Bath Remodeling, Historic Renovations
 Mina Brinkey
Photo: Mina Brinkey © 2014 Houzz
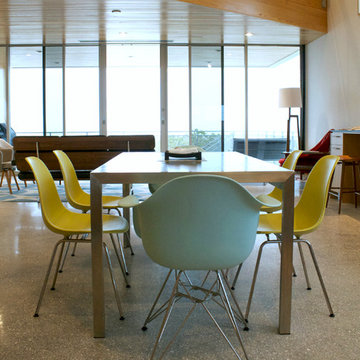
Inspiration for a contemporary dining room remodel in Tampa
Inspiration for a contemporary dining room remodel in Tampa
 Breathe Design Studio

Completed in 2015, this project incorporates a Scandinavian vibe to enhance the modern architecture and farmhouse details. The vision was to create a balanced and consistent design to reflect clean lines and subtle rustic details, which creates a calm sanctuary. The whole home is not based on a design aesthetic, but rather how someone wants to feel in a space, specifically the feeling of being cozy, calm, and clean. This home is an interpretation of modern design without focusing on one specific genre; it boasts a midcentury master bedroom, stark and minimal bathrooms, an office that doubles as a music den, and modern open concept on the first floor. It’s the winner of the 2017 design award from the Austin Chapter of the American Institute of Architects and has been on the Tribeza Home Tour; in addition to being published in numerous magazines such as on the cover of Austin Home as well as Dwell Magazine, the cover of Seasonal Living Magazine, Tribeza, Rue Daily, HGTV, Hunker Home, and other international publications.
Featured on Dwell!
https://www.dwell.com/article/sustainability-is-the-centerpiece-of-this-new-austin-development-071e1a55

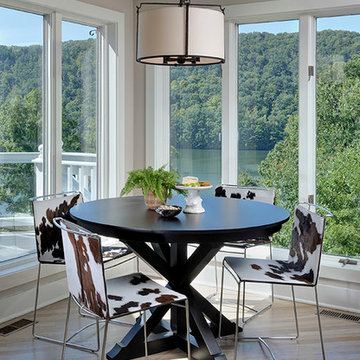
 Beth Rosenfield Design, LLC – Associate ASID
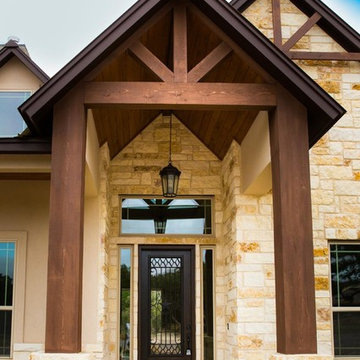
An unexpected combination of cow skin seating and an architectural table design bring style to lakeside dining.
Roy Weinstein & Ken Kast Photography

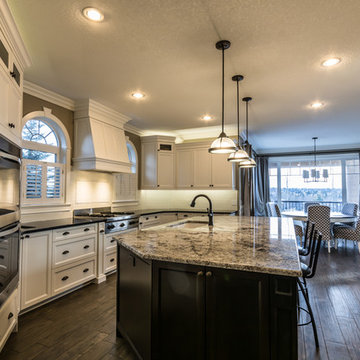
 Woodhaven Renovations
Kitchen cabinets built by Woodhaven Renovations based out of Edmonton AB.
Large arts and crafts u-shaped porcelain tile kitchen photo in Edmonton with an undermount sink, shaker cabinets, white cabinets, granite countertops, white backsplash, subway tile backsplash, paneled appliances and an island
Large arts and crafts u-shaped porcelain tile kitchen photo in Edmonton with an undermount sink, shaker cabinets, white cabinets, granite countertops, white backsplash, subway tile backsplash, paneled appliances and an island
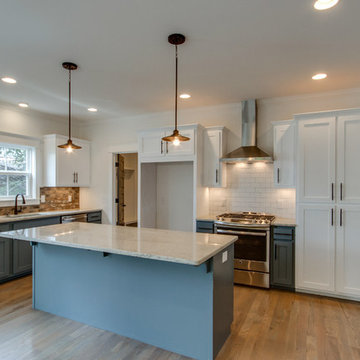
 Marilyn Hill Interiors
Showcase Photography
Example of a mid-sized urban l-shaped light wood floor eat-in kitchen design in Nashville with an undermount sink, shaker cabinets, white cabinets, granite countertops, white backsplash, subway tile backsplash, stainless steel appliances and an island
Example of a mid-sized urban l-shaped light wood floor eat-in kitchen design in Nashville with an undermount sink, shaker cabinets, white cabinets, granite countertops, white backsplash, subway tile backsplash, stainless steel appliances and an island

 Closet Factory
Updated traditional style entertainment center. Color block off-white top and brownish-grey tone on the base with a wood backing to match the floor.
Example of a large classic open concept medium tone wood floor living room design in Los Angeles with white walls and a media wall
Example of a large classic open concept medium tone wood floor living room design in Los Angeles with white walls and a media wall
88