
Search results for "Bubble backsplashes" in Home Design Ideas

 Alma Homes
Melissa Oholendt Photography
Large transitional u-shaped medium tone wood floor and brown floor eat-in kitchen photo in Minneapolis with an undermount sink, shaker cabinets, white cabinets, quartz countertops, white backsplash, marble backsplash, stainless steel appliances, an island and white countertops
Large transitional u-shaped medium tone wood floor and brown floor eat-in kitchen photo in Minneapolis with an undermount sink, shaker cabinets, white cabinets, quartz countertops, white backsplash, marble backsplash, stainless steel appliances, an island and white countertops
 Alma Homes
Melissa Oholendt Photography
Eat-in kitchen - large transitional u-shaped medium tone wood floor and brown floor eat-in kitchen idea in Minneapolis with an undermount sink, shaker cabinets, white cabinets, quartz countertops, white backsplash, marble backsplash, stainless steel appliances, an island and white countertops
Eat-in kitchen - large transitional u-shaped medium tone wood floor and brown floor eat-in kitchen idea in Minneapolis with an undermount sink, shaker cabinets, white cabinets, quartz countertops, white backsplash, marble backsplash, stainless steel appliances, an island and white countertops
 Alma Homes
Melissa Oholendt Photography
Kitchen/dining room combo - large transitional medium tone wood floor and brown floor kitchen/dining room combo idea in Minneapolis with gray walls
Kitchen/dining room combo - large transitional medium tone wood floor and brown floor kitchen/dining room combo idea in Minneapolis with gray walls
Find the right local pro for your project

 Starwood Custom Homes
Inspiration for a southwestern beige floor kitchen remodel in Phoenix with a farmhouse sink, shaker cabinets, distressed cabinets, multicolored backsplash, stainless steel appliances, an island and multicolored countertops
 Alma Homes
Melissa Oholendt Photography
Inspiration for a large country medium tone wood floor and brown floor kitchen/dining room combo remodel in Minneapolis with gray walls
Inspiration for a large country medium tone wood floor and brown floor kitchen/dining room combo remodel in Minneapolis with gray walls
 Jinx McDonald Interior Designs
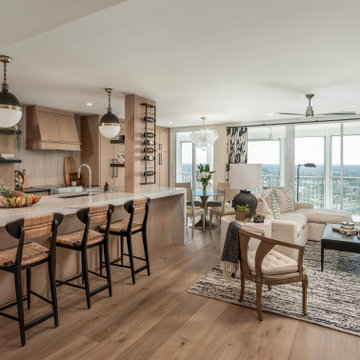
Mid-sized minimalist medium tone wood floor and beige floor kitchen photo with an undermount sink, light wood cabinets, beige backsplash, porcelain backsplash, paneled appliances, an island, white countertops, beaded inset cabinets and marble countertops

 Ozark Mountain Woodsmith, Inc.
Inspiration for a mid-sized timeless linoleum floor enclosed kitchen remodel with an undermount sink, raised-panel cabinets, red cabinets, granite countertops, brown backsplash, glass tile backsplash, stainless steel appliances and an island

Sponsored
Columbus, OH

Snider & Metcalf Interior Design, LTD
Leading Interior Designers in Columbus, Ohio & Ponte Vedra, Florida
 Alma Homes
Melissa Oholendt Photography
Example of a large transitional u-shaped medium tone wood floor and brown floor eat-in kitchen design in Minneapolis with an undermount sink, shaker cabinets, white cabinets, quartz countertops, white backsplash, marble backsplash, stainless steel appliances, an island and white countertops
Example of a large transitional u-shaped medium tone wood floor and brown floor eat-in kitchen design in Minneapolis with an undermount sink, shaker cabinets, white cabinets, quartz countertops, white backsplash, marble backsplash, stainless steel appliances, an island and white countertops


 Artisan Remodeling & Design
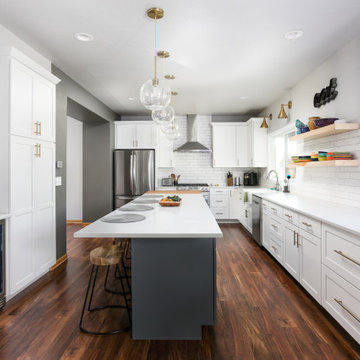
The white shaker style cabinets, white quartz countertops, and white subway backsplash all contribute in the crisp, clean feel of this transitional kitchen remodel. Add in the simple gold globe pendants, gold sconces, and black island, and the result is just perfect.
 Neolithic Materials
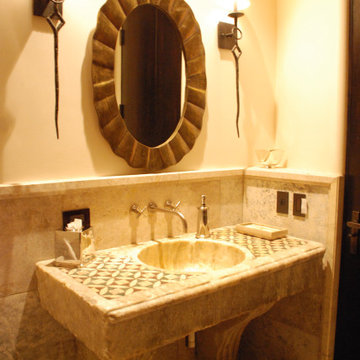
This California coastal home on Bayside Drive in Corona del Mar features graceful arched entryways, decorative encaustic tile, and a bubbling reclaimed limestone fountain. These architectural elements bring texture, character, and Mediterranean-inspired warmth to the
 Revive Remodeling LLC
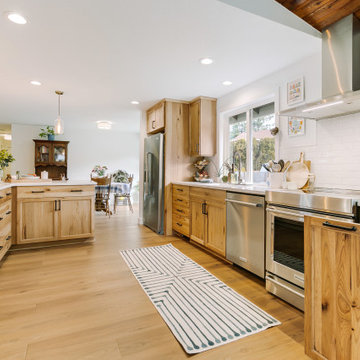
Beautiful white with a hint of grey and brown veining marble look 3cm Stratus Quartz Rainer Polished countertops and a classic 3×12 white subway tile backsplash creates the light and airy look. To see more information and pictures see https://reviveremodeling.com/project/open-living-is-the-trend-that-keeps-on-trending/

 MODEL DESIGN INC.
A rustic wood island adds coastal charm to this otherwise fresh cape cod kitchen. Ceramic tile herringbone backsplash, fresh white cabinetry, and stainless steel appliances complete the look.

Sponsored
Fredericksburg, OH

High Point Cabinets
Columbus' Experienced Custom Cabinet Builder | 4x Best of Houzz Winner

 Betty Wasserman Art & Interiors: The Hamptons
A spacious and open kitchen design was ideal for these clients, who wanted a home for entertaining. The traditional white shaker cabinets offer an updated feel when combined with the slate gray countertops, stainless steel appliances, and glazed subway tile backsplash. A convenient banquet is subtly placed to the side of the kitchen, offering an accessible place to sit with family without being isolated from them.

 Kristin Taghon Interior Designs, LLC
Client is a young professional who wanted to brighten her kitchen and make unique elements that reflects her style. KTID replaced side cabinets with reclaimed wood shelves. Crystal knobs replace Dry Bar Drawer pulls.. KTID suggested lowering the bar height counter, creating a rustic vs elegant style using reclaimed wood, glass backsplash and quartz waterfall countertop. KTID changed paint color to a darker shade of blue. The pantry was enlarged by removing the wall between the pantry and the refrigerator and putting in a pantry cabinet with roll-out shelves.
 Alma Homes
Melissa Oholendt Photography
Example of a large transitional medium tone wood floor and brown floor kitchen/dining room combo design in Minneapolis with gray walls
Example of a large transitional medium tone wood floor and brown floor kitchen/dining room combo design in Minneapolis with gray walls
 Artisan Remodeling & Design
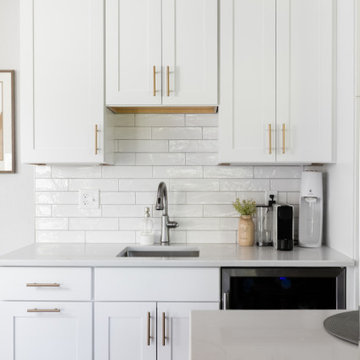
The white shaker style cabinets, white quartz countertops, and white subway backsplash all contribute in the crisp, clean feel of this transitional kitchen remodel. Add in the simple gold globe pendants, gold sconces, and black island, and the result is just perfect.



 Talla Skogmo Interior Design
Kitchen - transitional u-shaped medium tone wood floor and brown floor kitchen idea in Minneapolis with recessed-panel cabinets, white cabinets, blue backsplash, glass tile backsplash, stainless steel appliances, an island and white countertops

 William Guidero Planning and Design
Photography by Ryan Gavin
Large transitional l-shaped dark wood floor open concept kitchen photo in Orange County with a farmhouse sink, shaker cabinets, white cabinets, marble countertops, white backsplash, stone slab backsplash, white appliances and an island
Large transitional l-shaped dark wood floor open concept kitchen photo in Orange County with a farmhouse sink, shaker cabinets, white cabinets, marble countertops, white backsplash, stone slab backsplash, white appliances and an island

 VH-Interiors
Eat-in kitchen - large contemporary l-shaped light wood floor and beige floor eat-in kitchen idea in Denver with an undermount sink, flat-panel cabinets, white backsplash, stainless steel appliances, two islands, white countertops and dark wood cabinets
60