
Search results for "Bubble backsplashes" in Home Design Ideas


 Gayler Design Build
Designed with products and materials that are natural and neutral, the perimeter backsplash and countertops are topped with White Macaubas Quartzite quarried from Brazil that features shades of white and deep charcoal veins in a beautifully random pattern.
 KHJ Designs LLC
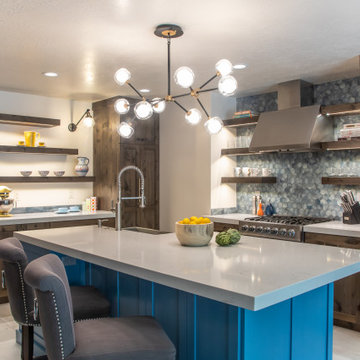
We took a tiny kitchen and opened up the wall, created a large island with an unique corner sink giving the kitchen a whole new feel.
Mid-sized transitional l-shaped porcelain tile and beige floor kitchen photo in Salt Lake City with shaker cabinets, medium tone wood cabinets, quartz countertops, blue backsplash, glass tile backsplash, stainless steel appliances, an island and white countertops
Mid-sized transitional l-shaped porcelain tile and beige floor kitchen photo in Salt Lake City with shaker cabinets, medium tone wood cabinets, quartz countertops, blue backsplash, glass tile backsplash, stainless steel appliances, an island and white countertops
Find the right local pro for your project

 Zel, Inc.
Huge transitional galley medium tone wood floor eat-in kitchen photo in New York with a farmhouse sink, shaker cabinets, white cabinets, quartzite countertops, white backsplash, subway tile backsplash, stainless steel appliances and an island
Huge transitional galley medium tone wood floor eat-in kitchen photo in New York with a farmhouse sink, shaker cabinets, white cabinets, quartzite countertops, white backsplash, subway tile backsplash, stainless steel appliances and an island

 Level Studio
This project involved designing a completely empty 2 bedroom condo in the heart of Toronto for a young couple. The second bedroom was made into a study which can flex into a nursery once the baby arrives and smart storage solutions were required for a growing family.
We wanted the design scheme to be very relaxing, calm and drew inspiration from a wonderful collection of wedding photos that we displayed throughout the home from the owner’s destination wedding.
 SPRUCED Interior Design and Construction
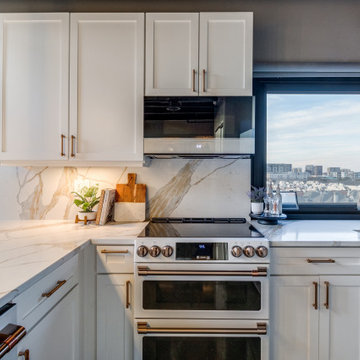
Crystal bubble pendants hang over a gold-veined waterfall peninsula with leather and brass counter stools.
Kitchen - small industrial kitchen idea in Dallas with shaker cabinets, white cabinets, quartz countertops, white backsplash, quartz backsplash and white countertops
Kitchen - small industrial kitchen idea in Dallas with shaker cabinets, white cabinets, quartz countertops, white backsplash, quartz backsplash and white countertops

 Cast Glass Images Inc.
This is not your typical glass counter top. Cast Glass Images has a custom glass application that they call their "Bubble Fusion Series". It is a custom fused glass technique that incorporates tiny air bubble inclusions. Standard and custom colors are available. The color featured on this kitchen countertop is "Khaki". Custom glass counter tops provide a sleek, sophisticated look to any kitchen!



 1st Choice Kitchen & Bath
Greg Scott Photography
Mid-sized transitional l-shaped laminate floor and gray floor enclosed kitchen photo in Boise with a farmhouse sink, shaker cabinets, blue cabinets, quartz countertops, white backsplash, subway tile backsplash, stainless steel appliances, an island and multicolored countertops
Mid-sized transitional l-shaped laminate floor and gray floor enclosed kitchen photo in Boise with a farmhouse sink, shaker cabinets, blue cabinets, quartz countertops, white backsplash, subway tile backsplash, stainless steel appliances, an island and multicolored countertops

 Bespoke Kitchens and Baths
Seated home bar - mid-sized contemporary u-shaped vinyl floor and brown floor seated home bar idea with an undermount sink, flat-panel cabinets, blue cabinets, quartz countertops, beige backsplash, cement tile backsplash and white countertops

 Brown + Davis Design
Eat-in kitchen - mid-sized modern single-wall medium tone wood floor eat-in kitchen idea in Burlington with an undermount sink, flat-panel cabinets, marble countertops, white backsplash, stone slab backsplash, stainless steel appliances, medium tone wood cabinets and an island
 Woodland Road Design
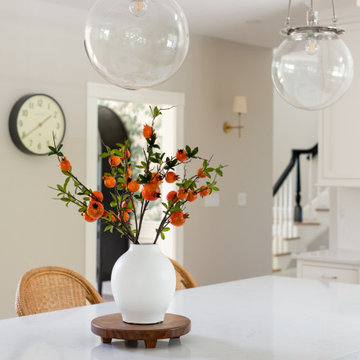
Soft blue island and the warm honey tones of these Serena & Lily counter stools perfectly complement the white perimeter cabinetry. The quartz countertop was brought up as a backsplash to complete the seamless look!

 Builtworks Inc.
Victor Boghossian Photography
www.victorboghossian.com
818-634-3133
Inspiration for a small contemporary 3/4 beige tile, brown tile, white tile and mosaic tile travertine floor bathroom remodel in Los Angeles with recessed-panel cabinets, dark wood cabinets, beige walls, an undermount sink and solid surface countertops
Inspiration for a small contemporary 3/4 beige tile, brown tile, white tile and mosaic tile travertine floor bathroom remodel in Los Angeles with recessed-panel cabinets, dark wood cabinets, beige walls, an undermount sink and solid surface countertops

 Wet Dog Tile Co.
This custom mural wrapped around a good portion of the kitchen and we managed to fit it in all the nooks and crannies! Love the contrast between the granite countertops and the dark wood cabinets.



 Modern Organic Interiors
Photographer: Isabelle Eubanks
Interiors: Modern Organic Interiors, Architect: Simpson Design Group, Builder: Milne Design and Build
Inspiration for a farmhouse bathroom remodel in San Francisco
Inspiration for a farmhouse bathroom remodel in San Francisco

 JRP Design & Remodel
White herringbone backsplash adds a pop of texture to this modern kitchen redesign. Sleek Caesarstone countertops and gleaming stainless steel hood and appliances are as beautiful as they are functional. Storage is maximized with floor-to-ceiling DeWils shaker cabinets and a well-designed center island that seats five. The use of neutrals in the monochromatic color palette perfects the glamorous look of this unique kitchen.
Photographer Tom Clary
 Synergy Builders Inc.
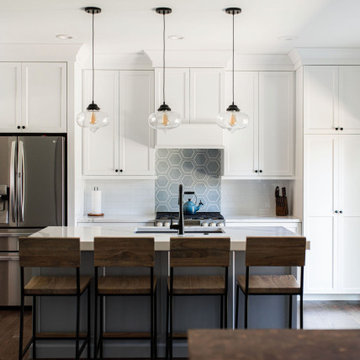
Inspiration for a mid-sized transitional dark wood floor and brown floor eat-in kitchen remodel in Chicago with an undermount sink, recessed-panel cabinets, white cabinets, quartzite countertops, white backsplash, subway tile backsplash, stainless steel appliances, two islands and white countertops

 Acumen Builders
Styled by - Geralyn Gormley of Acumen Builders
Example of a mid-sized mountain style single-wall concrete floor and gray floor open concept kitchen design in Phoenix with dark wood cabinets, blue backsplash, stainless steel appliances, an island, an undermount sink, shaker cabinets, quartzite countertops and glass tile backsplash
Example of a mid-sized mountain style single-wall concrete floor and gray floor open concept kitchen design in Phoenix with dark wood cabinets, blue backsplash, stainless steel appliances, an island, an undermount sink, shaker cabinets, quartzite countertops and glass tile backsplash

Sponsored
Columbus, OH

Hope Restoration & General Contracting
Columbus Design-Build, Kitchen & Bath Remodeling, Historic Renovations

 Spectra Design Build
Mid-sized minimalist l-shaped slate floor open concept kitchen photo in New York with an undermount sink, white cabinets, stainless steel appliances, an island, shaker cabinets, quartz countertops, white backsplash and matchstick tile backsplash

 Daniel Contelmo Architects
The glass tile backsplash fits in with the clean simplicity of the white cabinetry.
Photo by Daniel Contelmo Jr.
Mid-sized trendy u-shaped medium tone wood floor open concept kitchen photo in New York with an undermount sink, shaker cabinets, white cabinets, granite countertops, white backsplash, subway tile backsplash, stainless steel appliances and an island
Mid-sized trendy u-shaped medium tone wood floor open concept kitchen photo in New York with an undermount sink, shaker cabinets, white cabinets, granite countertops, white backsplash, subway tile backsplash, stainless steel appliances and an island
 Woodland Road Design
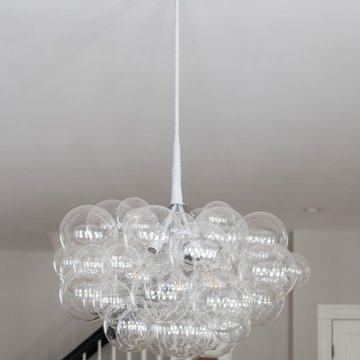
Soft blue island and the warm honey tones of these Serena & Lily counter stools perfectly complement the white perimeter cabinetry. The quartz countertop was brought up as a backsplash to complete the seamless look!
62