
Search results for "Bubble backsplashes" in Home Design Ideas
 Liston Design Build
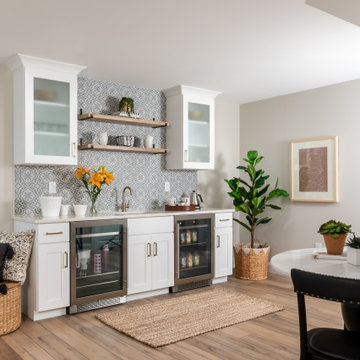
Inspiration for a large transitional look-out vinyl floor and brown floor basement remodel in St Louis with a bar and gray walls

 Elevation Home Builders
into the kitchen from the dining room
Small transitional laminate floor kitchen/dining room combo photo in Cedar Rapids with gray walls and a stone fireplace
Small transitional laminate floor kitchen/dining room combo photo in Cedar Rapids with gray walls and a stone fireplace

 MODEL DESIGN INC.
A rustic wood island adds coastal charm to this otherwise fresh cape cod kitchen. Ceramic tile herringbone backsplash, fresh white cabinetry, and stainless steel appliances complete the look.
Find the right local pro for your project

 Gayler Design Build
View from the dining room into the kitchen.
Inspiration for a large contemporary single-wall concrete floor and gray floor open concept kitchen remodel in San Francisco with an undermount sink, shaker cabinets, white cabinets, quartzite countertops, gray backsplash, stone slab backsplash, stainless steel appliances, an island and gray countertops
Inspiration for a large contemporary single-wall concrete floor and gray floor open concept kitchen remodel in San Francisco with an undermount sink, shaker cabinets, white cabinets, quartzite countertops, gray backsplash, stone slab backsplash, stainless steel appliances, an island and gray countertops

 D&G Construction
A white-on-white kitchen with beautiful custom cabinets, to the ceiling molding and a sparking backsplash.
Eat-in kitchen - large contemporary l-shaped medium tone wood floor and brown floor eat-in kitchen idea in Denver with an undermount sink, shaker cabinets, white cabinets, quartz countertops, white backsplash, glass tile backsplash, stainless steel appliances, an island and white countertops
Eat-in kitchen - large contemporary l-shaped medium tone wood floor and brown floor eat-in kitchen idea in Denver with an undermount sink, shaker cabinets, white cabinets, quartz countertops, white backsplash, glass tile backsplash, stainless steel appliances, an island and white countertops
 D&G Construction
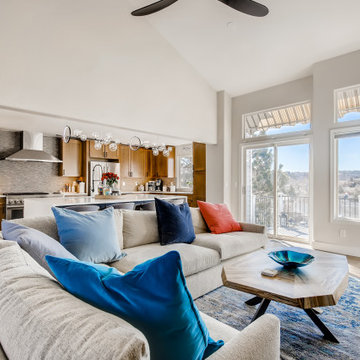
The common area is an open style from the kitchen.
The flooring is a sleek dark brown vinyl with a wooden panel look.
The walls are an eggshell white with paper white trim.
A modern styled kitchen with a white infinity countertop island and stainless steel appliances.
Bubble light fixtures are displayed over the island.
The cabinets are a soft brown with black metal handles with a white L shaped counter top.
The backsplash is a textured grey design.
Underneath the island there are cabinets in a black color with black metal handles.
The flooring is made of vinyl panels in a greyish brown color.

 Serenity Design
All furniture and accessories were bought at Serenity Design. If you are interested in purchasing anything you see in our photographs please contact us at the store 609-494-5162. Many of the items can be shipped throughout the country. Photographs by Sam Obperter



 Creekstone Designs and Remodeling
Hidden charging station placed in end of peninsula keeps devices charged and out of sight. The marble like back splash is actually porcelain tile with an updated pattern adding texture and interest but delivering the low maintenance of porcelain and treated grout.

 Multi-Area Developments Inc.
Wall colour: Dulux / ICI Icon Grey # 00NN 31/000
Cabinets: Frendel Kitchens, Denova group ii style, aluminum edge in colour grigio
Cabinet hardware: Richelieu #110950 140 chrome finish
Countertop: Silestone Blanco Maple
Flooring: Midley West Roccia Grey 12" x 24"
Flooring accent tile: Urban Zebra, Thassos white 1" x 4"
Backsplash: Olympia Tile white Black Mosaic Boutique Collection bubbles white / black
Sink: Blanco Metra X Silgranite in white #401335

 Bespoke Kitchens and Baths
Example of a mid-sized trendy u-shaped vinyl floor and brown floor seated home bar design with an undermount sink, flat-panel cabinets, blue cabinets, quartz countertops, beige backsplash, cement tile backsplash and white countertops

 USI Design & Remodeling
Kitchen - huge traditional dark wood floor kitchen idea in Dallas with ceramic backsplash, paneled appliances and an island

 Southern Kitchens, Ltd. Co
Brauch Custom Cabinetry, Cherry Wood with Bourbon Stain. Bubble Bead Door with Raised Panel. 5 Piece Drawer Fronts With Full Extension, Soft Close Guides. Countertops are Cambria Quartz color Bradshaw.

 Maxim Lighting International
Fixture: ET2 Fizz III, ( http://et2online.com/familydisp2.aspx?familyid=FIZ3)
This ever popular collection is now better than ever. High output LEDs now illuminate the bubble glass pendants. These LED modules produce 20% more light, 90% less heat, 25 time longer life, and 75% less energy than the previous halogen lamp. You also still have dimming capability.
Laurysen Kitchen Ltd.
2415 Carp Road, P.O. Box 1235
Stittsville, Ontario
K2S 1B3

Sponsored
Columbus, OH

Hope Restoration & General Contracting
Columbus Design-Build, Kitchen & Bath Remodeling, Historic Renovations

 Alma Homes
Boulevard Photography
Small urban medium tone wood floor and brown floor enclosed kitchen photo in Minneapolis with an undermount sink, shaker cabinets, granite countertops, white backsplash, ceramic backsplash, stainless steel appliances, an island and white cabinets
Small urban medium tone wood floor and brown floor enclosed kitchen photo in Minneapolis with an undermount sink, shaker cabinets, granite countertops, white backsplash, ceramic backsplash, stainless steel appliances, an island and white cabinets

 Moonwallstickers
.com
Traditional Spanish Tile Stickers
This set consists of 16 wall tile stickers which you can attach easily.
Designed to makeover your kitchen tiles , backsplash tiles or bathroom tiles , each sticker perfectly matches your tile-size (please select a size above) since we deliver pre-cut parts.
These wall tile covers can be added to liven up your tiles without any real work or commitment, Traditional Spanish Tiles are the perfect choice.
Just peel them off when you get tired of them.
Transform your bathroom or kitchen wall tiles, quick and mess free with Traditional Spanish Tiles .
All our self adhesive stickers for wall tiles are:
Very easy to install on any sleek and clean surface.
Ideal for renters to improve a kitchen backsplash
Ideal for both Kitchen and Bathroom tiling.
Made from solid, durable material.
Heat and water resistant.
Can be applied over existing tiles, directly onto the wall or onto any smooth non-porous surface.
Will cover existing tiles without showing the tile underneath.
Complete instructions included with each set.
Instalation Instructions:
Clean the tiles you wish to cover using a non-abrasive cleaner.
Align Tile with the top of the tile.
Adjust as needed then press firmly with a straight edge tool (a credit card works perfectly) from top to bottom, carefully pushing out any air bubbles.
The tiles can be installed by anyone without making any mess.
Note: Your tiles should be clean, smooth and free of irregularities.
Materials & Characteristics for your sticker
.Made of Antibacterial PVC, high quality and resistant to abrasion or washing.
.This wall tile stickers are water-resistant and can bear temperature up to 70°C / 158ºF.
.For cleaning just use a cloth and normal bathroom cleanser.
.They’re fully waterproof.
.Fitting instructions are supplied with all our tile stickers and installation is as easy as peeling from the backing sheet and applying the design to the tile smoothing down with your finger.
.Printed on a white background .

 Design Matters
Open concept kitchen featuring Signature Custom Cabinetry with hardwood flooring throughout. The Expansive Island provides ample seating for this growing family. Island cabinetry is painted Hale Navy and Island Counter is a Gray Quartzite (Plantinus Polished). The perimeter countertops are White Quartz, The backsplash feature accent tiles by Fireclay. Home features a Butler's Pantry off the kitchen perfect for entertaining.

 Jaya Home Staging & Design
Large trendy galley gray floor and medium tone wood floor eat-in kitchen photo in Austin with an undermount sink, shaker cabinets, white cabinets, blue backsplash, mosaic tile backsplash, stainless steel appliances, an island and white countertops

Sponsored
Fredericksburg, OH

High Point Cabinets
Columbus' Experienced Custom Cabinet Builder | 4x Best of Houzz Winner

 United Chicago Builders LLC
Eat-in kitchen - contemporary galley medium tone wood floor and brown floor eat-in kitchen idea in Chicago with an undermount sink, flat-panel cabinets, brown cabinets, white backsplash, stainless steel appliances, an island and gray countertops

 Forum Phi Architecture | Interiors | Planning
Kitchen
Mid-sized transitional l-shaped medium tone wood floor open concept kitchen photo in Denver with an undermount sink, raised-panel cabinets, white cabinets, granite countertops, metallic backsplash, mosaic tile backsplash, stainless steel appliances and beige walls
Mid-sized transitional l-shaped medium tone wood floor open concept kitchen photo in Denver with an undermount sink, raised-panel cabinets, white cabinets, granite countertops, metallic backsplash, mosaic tile backsplash, stainless steel appliances and beige walls

 Britt Hill Interiors
Example of a mid-sized transitional ceramic tile and white floor eat-in kitchen design with an undermount sink, raised-panel cabinets, dark wood cabinets, quartz countertops, white backsplash, glass tile backsplash, stainless steel appliances, an island and white countertops
63