
Search results for "Bubble backsplashes" in Home Design Ideas

 Design Intervention
Inspiration for a mid-sized contemporary master beige tile and porcelain tile porcelain tile and beige floor alcove shower remodel in Orange County with flat-panel cabinets, medium tone wood cabinets, a two-piece toilet, gray walls, a console sink and quartz countertops


 Britt Hill Interiors
Eat-in kitchen - mid-sized transitional ceramic tile and white floor eat-in kitchen idea with an undermount sink, raised-panel cabinets, dark wood cabinets, quartz countertops, white backsplash, glass tile backsplash, stainless steel appliances, an island and white countertops
Find the right local pro for your project

 Woodland Road Design
Soft blue island and the warm honey tones of these Serena & Lily counter stools perfectly complement the white perimeter cabinetry. The quartz countertop was brought up as a backsplash to complete the seamless look!

 Bespoke Kitchens and Baths
Mid-sized trendy u-shaped vinyl floor and brown floor seated home bar photo with an undermount sink, flat-panel cabinets, blue cabinets, quartz countertops, beige backsplash, cement tile backsplash and white countertops

 Stacey Romano Interiors
Custom kitchen design. Solid wood cabinet doors, with many pullout storage solutions installed including spice racks, pot drawers, pantry drawers, tambour corner storage and recycle centre.

 Covenant Kitchens & Baths, Inc.
A new life for the beach cottage complete with starfish backslash.
Eat-in kitchen - transitional u-shaped eat-in kitchen idea with white cabinets, marble countertops, white backsplash, glass tile backsplash, colored appliances and a peninsula
Eat-in kitchen - transitional u-shaped eat-in kitchen idea with white cabinets, marble countertops, white backsplash, glass tile backsplash, colored appliances and a peninsula

Sponsored
Sunbury, OH

J.Holderby - Renovations
Franklin County's Leading General Contractors - 2X Best of Houzz!

 AlliKristé Custom Cabinetry and Kitchen Design
Beautiful, relaxing bathrooms....
Inspiration for a contemporary double shower remodel in Tampa
Inspiration for a contemporary double shower remodel in Tampa


 Wesley-Wayne Interiors, LLC
The bubble tile backsplash diversifies this bathroom.
Design: Wesley-Wayne Interiors
Photo: Lance Selgo

 Creative Cabinets & Design LLC
Brendon Pinola- photographer
Remodel Contractor: Lovette Construction
Kitchen and bar designer: Jennifer Thompson, CKD
This gorgeous home features Wellborn's Custom Estate Series cabinetry. These are inset maple cabinets in the Henlow door style. This is a custom paint color on the cabinetry. White marble countertops and backsplash make this a very crisp and clean kitchen. The style is classic and will be on trend for the life of the home. The wet bar features leaded glass, shaker style cabinets, and custom panels on the Sub-Zero refrigerator. Stunning remodel by Lovette Construction of Birmingham, AL.
 Britt Hill Interiors
Mid-sized transitional ceramic tile and white floor eat-in kitchen photo with an undermount sink, raised-panel cabinets, white backsplash, stainless steel appliances, an island, dark wood cabinets, quartz countertops, glass tile backsplash and white countertops
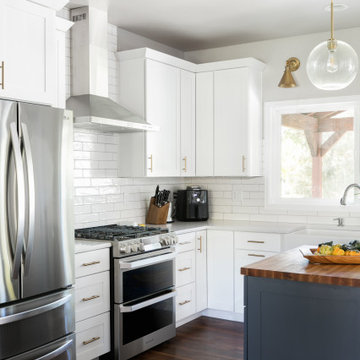
 Artisan Remodeling & Design
The white shaker style cabinets, white quartz countertops, and white subway backsplash all contribute in the crisp, clean feel of this transitional kitchen remodel. Add in the simple gold globe pendants, gold sconces, and blue / black island, and the result is just perfect.

Sponsored
Columbus, OH

Hope Restoration & General Contracting
Columbus Design-Build, Kitchen & Bath Remodeling, Historic Renovations
 Britt Hill Interiors
Inspiration for a mid-sized transitional ceramic tile and white floor eat-in kitchen remodel with an undermount sink, raised-panel cabinets, dark wood cabinets, quartz countertops, white backsplash, glass tile backsplash, stainless steel appliances, an island and white countertops
 Bespoke Kitchens and Baths
Mid-sized trendy u-shaped vinyl floor and brown floor seated home bar photo with an undermount sink, flat-panel cabinets, blue cabinets, quartz countertops, beige backsplash, cement tile backsplash and white countertops

 Dave + Amy Chung, Compass Real Estate
Kitchen and family room. The island houses the sink, with paneled dishwasher and microwave drawer for easy access. Plenty of room for 4 bar stools and views out to the patio. Chefs line range and ovens with industrial hood.

 Riverside Construction, LLC
While these Lafayette homeowners were generally content with their kitchen’s overall footprint, they were discontent with the functional use of their space and the dated style. They needed more storage, better functional use of their cabinet space, and a brighter, more sophisticated design. Riverside recommended a pull and replace renovation as the perfect solution.
The first step was to remove the soffit over the bar seating area, replacing it with two beautiful bubble glass pendants that created a striking focal point for the room. The dated cabinets were replaced with Wellborn Premier Prairie Full Overlay Cherry cabinetry and 5-piece drawer fronts that were finished with a ‘ginger’ stain. The couple especially loved the practical pull-out drawers for easy access to spices and other cooking essentials.
A glossy white ceramic tile backsplash lightened up the kitchen, while the Daltile Deco Mosaic mural behind the stovetop created another decorative focal point for the room. The new Giallo Ornamental Granite countertops were finished with a half bevel edge and the flooring was replaced with Cove Creek Glazed Porcelain floor tile.



64