
Search results for "Bubble backsplashes" in Home Design Ideas
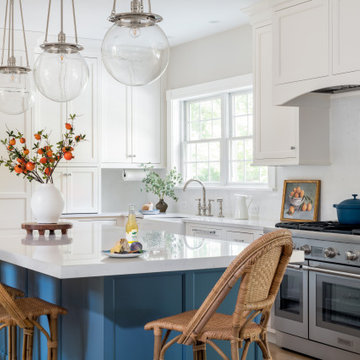


 Artistic Tile
Alcove bathtub - small contemporary kids' green tile and mosaic tile mosaic tile floor alcove bathtub idea in New York with an undermount sink, furniture-like cabinets, medium tone wood cabinets, marble countertops, a one-piece toilet and green walls
Find the right local pro for your project

 Copperleaf Partners LLC / Copperleaf Residential
Mary Powell Photography
Inspiration for a mid-sized craftsman u-shaped dark wood floor and brown floor open concept kitchen remodel in Atlanta with an undermount sink, recessed-panel cabinets, white cabinets, granite countertops, gray backsplash, ceramic backsplash, stainless steel appliances and an island
Inspiration for a mid-sized craftsman u-shaped dark wood floor and brown floor open concept kitchen remodel in Atlanta with an undermount sink, recessed-panel cabinets, white cabinets, granite countertops, gray backsplash, ceramic backsplash, stainless steel appliances and an island

 Irons Brothers Construction Inc
Soundview 360
Eat-in kitchen - mid-sized transitional galley vinyl floor and multicolored floor eat-in kitchen idea in Seattle with a farmhouse sink, shaker cabinets, gray cabinets, quartz countertops, multicolored backsplash, porcelain backsplash, stainless steel appliances and no island
Eat-in kitchen - mid-sized transitional galley vinyl floor and multicolored floor eat-in kitchen idea in Seattle with a farmhouse sink, shaker cabinets, gray cabinets, quartz countertops, multicolored backsplash, porcelain backsplash, stainless steel appliances and no island
 Capital Kitchen & Bath
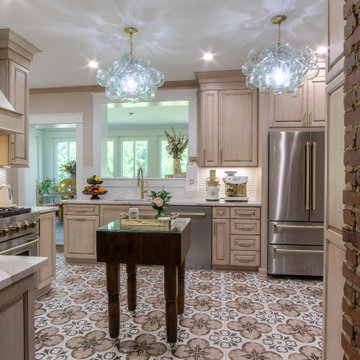
Truly, a kitchen dreams are made of! Check out this kitchen remodel that blends glamorous charm with sleek modern vibes. From the custom warm wood cabinets and exposed brick wall to those glamorous bubble pendant lights hanging above, every detail screams elegance and warmth. The patterned tile floor adds a touch of tuscan whimsy, while the high gloss quartz counters and brass accents keep it fresh and timeless.

 Gayler Design Build
Our design team maximized the use of natural light by installing two upper see-through cabinets (overlaid onto the new picture window) naturally drawing your eye to the landscape outside and creating a seamless indoor-outdoor feel.
The lighting plan also includes a stunning suspended light fixture over the dining area, which gives the appearance that it is floating in the air. Contemporary glass bubble pendants suspend over the new island, with track and undercabinet lighting providing both illumination and ambiance.

Sponsored
Columbus, OH

Hope Restoration & General Contracting
Columbus Design-Build, Kitchen & Bath Remodeling, Historic Renovations
 Gayler Design Build
Our design team maximized the use of natural light by installing two upper see-through cabinets (overlaid onto the new picture window) naturally drawing your eye to the landscape outside and creating a seamless indoor-outdoor feel.
The lighting plan also includes a stunning suspended light fixture over the dining area, which gives the appearance that it is floating in the air. Contemporary glass bubble pendants suspend over the new island, with track and undercabinet lighting providing both illumination and ambiance.
 Case Architects & Remodelers
Project Developer April Case Underwood
Project Developer Susan Matus
Designer Elena Eskandari
Photography by Stacy Zarin Goldberg
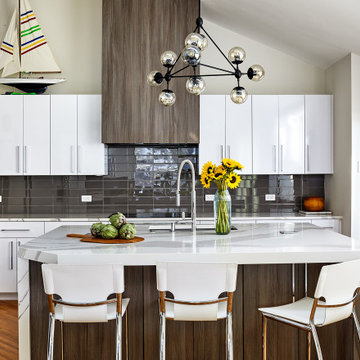
Trendy u-shaped medium tone wood floor, brown floor and vaulted ceiling open concept kitchen photo in DC Metro with an undermount sink, flat-panel cabinets, white cabinets, quartz countertops, gray backsplash, glass tile backsplash, an island and white countertops
Trendy u-shaped medium tone wood floor, brown floor and vaulted ceiling open concept kitchen photo in DC Metro with an undermount sink, flat-panel cabinets, white cabinets, quartz countertops, gray backsplash, glass tile backsplash, an island and white countertops

 SeventyNine Design & Build
Inspiration for a contemporary light wood floor and beige floor great room remodel in Toronto with white walls and no fireplace

 Ingrain Concepts
Inspiration for a country l-shaped kitchen remodel with an undermount sink, raised-panel cabinets, white cabinets, white backsplash, subway tile backsplash, stainless steel appliances, an island and gray countertops

 Wanda Ely Architect Inc.
Beyond the kitchen, the living room is located at the rear of the house. The clients are passionate about music and dance, and needed storage for their extensive record and CD collection. Custom-built millwork provides storage, and acts as a media centre.
Photo By Scott Norsworthy

 Form Collective
Christina Faminoff
Example of a mid-sized trendy single-wall vinyl floor and gray floor wet bar design in Vancouver with flat-panel cabinets, medium tone wood cabinets, quartz countertops, multicolored backsplash, white countertops and mosaic tile backsplash
Example of a mid-sized trendy single-wall vinyl floor and gray floor wet bar design in Vancouver with flat-panel cabinets, medium tone wood cabinets, quartz countertops, multicolored backsplash, white countertops and mosaic tile backsplash

Sponsored
Plain City, OH

Kuhns Contracting, Inc.
Central Ohio's Trusted Home Remodeler Specializing in Kitchens & Baths

 Woodworks Design Inc
photographer Megan Mlakar
Eat-in kitchen - mid-sized farmhouse l-shaped travertine floor eat-in kitchen idea in Cleveland with an undermount sink, shaker cabinets, white cabinets, wood countertops, white backsplash, stainless steel appliances, an island and stone tile backsplash
Eat-in kitchen - mid-sized farmhouse l-shaped travertine floor eat-in kitchen idea in Cleveland with an undermount sink, shaker cabinets, white cabinets, wood countertops, white backsplash, stainless steel appliances, an island and stone tile backsplash

 American Kitchen Cabinets
Mid-sized transitional l-shaped dark wood floor and brown floor open concept kitchen photo in Sacramento with a farmhouse sink, shaker cabinets, medium tone wood cabinets, solid surface countertops, white backsplash, porcelain backsplash, stainless steel appliances, an island and black countertops

 Riverside Construction, LLC
While these Lafayette homeowners were generally content with their kitchen’s overall footprint, they were discontent with the functional use of their space and the dated style. They needed more storage, better functional use of their cabinet space, and a brighter, more sophisticated design. Riverside recommended a pull and replace renovation as the perfect solution.
The first step was to remove the soffit over the bar seating area, replacing it with two beautiful bubble glass pendants that created a striking focal point for the room. The dated cabinets were replaced with Wellborn Premier Prairie Full Overlay Cherry cabinetry and 5-piece drawer fronts that were finished with a ‘ginger’ stain. The couple especially loved the practical pull-out drawers for easy access to spices and other cooking essentials.
A glossy white ceramic tile backsplash lightened up the kitchen, while the Daltile Deco Mosaic mural behind the stovetop created another decorative focal point for the room. The new Giallo Ornamental Granite countertops were finished with a half bevel edge and the flooring was replaced with Cove Creek Glazed Porcelain floor tile.
 Capital Kitchen & Bath
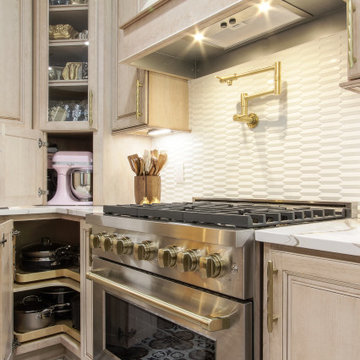
Truly, a kitchen dreams are made of! Check out this kitchen remodel that blends glamorous charm with sleek modern vibes. From the custom warm wood cabinets and exposed brick wall to those glamorous bubble pendant lights hanging above, every detail screams elegance and warmth. The patterned tile floor adds a touch of tuscan whimsy, while the high gloss quartz counters and brass accents keep it fresh and timeless.


 LMR Designs, LLC
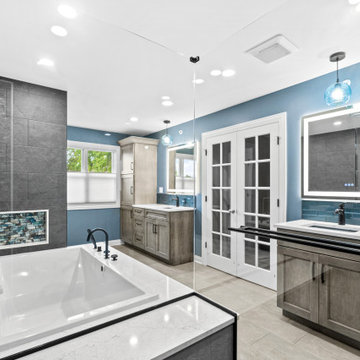
Spa-like with deep tone walls, walk-in shower with frameless glass, built-in bench and multiple showerheads bubble massage soaking tub. Double vanities with quartz countertops and blue glass undermount sinks, complementary blue glass pendants and lighted mirrors. Vanity includes doors, drawers and Large linen cabinets for plenty of storage. Soothing tones and exquisite touches throughout.
 Capital Kitchen & Bath
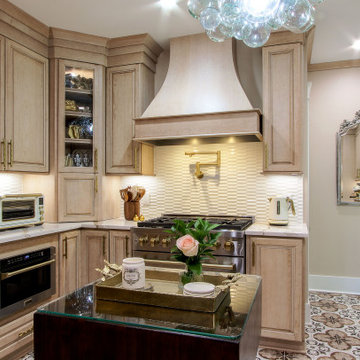
Truly, a kitchen dreams are made of! Check out this kitchen remodel that blends glamorous charm with sleek modern vibes. From the custom warm wood cabinets and exposed brick wall to those glamorous bubble pendant lights hanging above, every detail screams elegance and warmth. The patterned tile floor adds a touch of tuscan whimsy, while the high gloss quartz counters and brass accents keep it fresh and timeless.
 Capital Kitchen & Bath
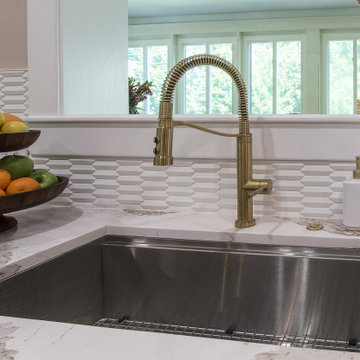
Truly, a kitchen dreams are made of! Check out this kitchen remodel that blends glamorous charm with sleek modern vibes. From the custom warm wood cabinets and exposed brick wall to those glamorous bubble pendant lights hanging above, every detail screams elegance and warmth. The patterned tile floor adds a touch of tuscan whimsy, while the high gloss quartz counters and brass accents keep it fresh and timeless.
66