
Search results for "Build abilities" in Home Design Ideas
 Jaffa Group Design Build

A gorgeous, sleek and modern butlers pantry
Kitchen - contemporary galley gray floor kitchen idea in Salt Lake City with flat-panel cabinets, white cabinets, glass sheet backsplash and no island
Kitchen - contemporary galley gray floor kitchen idea in Salt Lake City with flat-panel cabinets, white cabinets, glass sheet backsplash and no island
 BE Landscape Design
Allen Haren

This is an example of a mid-sized contemporary partial sun backyard concrete paver formal garden in Los Angeles.
This is an example of a mid-sized contemporary partial sun backyard concrete paver formal garden in Los Angeles.
 Jonathan Miller Architects
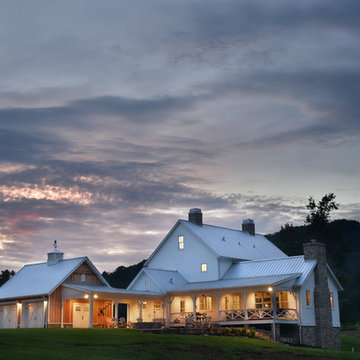
Country white three-story concrete fiberboard gable roof idea with a metal roof
Find the right local pro for your project

 BlueStar
This season, ‘Windy City Rehab’ star Alison Victoria and her partner Mike Holmes from ‘Holmes + Holmes’ teamed up to win the kitchen challenge for the second year in a row. They carried their vision of creating a French countryside home into this space. When it came time to select the appliances Alison just knew she had to go with BlueStar®. She was able to maintain a sense of history without giving up the cutting-edge performance that they provide.
After using BlueStar® in her season 1 winning design and being an owner of one herself she knew the combination of cooking performance with almost unlimited customization would be the perfect way to make her kitchen stand out. For this season she chose a 48” Nova (RNB) Series range in Signal White with Jet Black knobs and Antique Brass trim that perfectly matched the surrounding elements and seamlessly blended into her French countryside design. It’s searing 22,000 BTU burners and oversized oven capacity are perfect for any home chef, while the 1,000+ color and designer trim options only help to enhance any space.
For the refrigerator she selected the 36” PRO French Door Built-In Refrigerator customized with the same Signal White and Antique Brass trim design as used on the range. By including a painted top grill, the refrigerator becomes more a part of the overall room design and less of an appliance. Featuring an over-sized capacity of 22.4 cu. ft., all stainless steel and glass interiors and the ability to accommodate a full-size baking sheet it is the perfect refrigerator for the home entertainer or a large family.



 Un-Gyve Limited Group
Location photography Copyright © 2014 Brett Beyer Photography
Elegant home design photo in Boston
Elegant home design photo in Boston
 Nicastro Contracting Services LLC
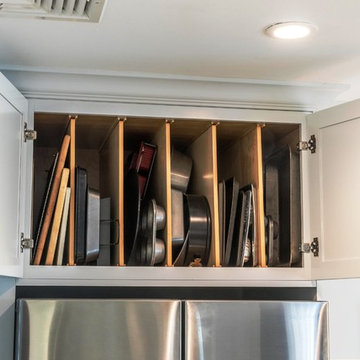
Complete kitchen remodel with white shaker cabinets, quartz counter top, LED under cabinet lights, stainless steel farm sink, white subway tile back splash, crown molding, stainless steel appliances, garden window, pull out pantry rack and spice racks, mixer pull out stand.
Photos by: Sure Shots Photos

Sponsored
Columbus, OH

Hope Restoration & General Contracting
Columbus Design-Build, Kitchen & Bath Remodeling, Historic Renovations

 Isla Homes

Pool area with sunken spa and reflecting pond, outdoor fireplace, polished concrete covered patio, cypress ceiling, cypress rain screen, polished concrete coping and etched concrete pads.
Ryan Gamma Photography

 Norwell Design Build
Photo by: Christopher Stark Photography

Example of a mountain style slate floor enclosed dining room design in San Francisco with beige walls and no fireplace
Example of a mountain style slate floor enclosed dining room design in San Francisco with beige walls and no fireplace
 Stephen Alexander Homes & Neighborhoods
Jonathan Edwards Media

Example of a large minimalist backyard stone and custom-shaped natural pool house design
Example of a large minimalist backyard stone and custom-shaped natural pool house design
 Centre Sky Architecture Ltd
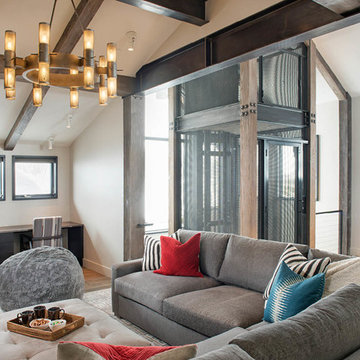
Mountain Peek is a custom residence located within the Yellowstone Club in Big Sky, Montana. The layout of the home was heavily influenced by the site. Instead of building up vertically the floor plan reaches out horizontally with slight elevations between different spaces. This allowed for beautiful views from every space and also gave us the ability to play with roof heights for each individual space. Natural stone and rustic wood are accented by steal beams and metal work throughout the home.
(photos by Whitney Kamman)

Sponsored
Westerville, OH

Custom Home Works
Franklin County's Award-Winning Design, Build and Remodeling Expert
 Centre Sky Architecture Ltd

Mountain Peek is a custom residence located within the Yellowstone Club in Big Sky, Montana. The layout of the home was heavily influenced by the site. Instead of building up vertically the floor plan reaches out horizontally with slight elevations between different spaces. This allowed for beautiful views from every space and also gave us the ability to play with roof heights for each individual space. Natural stone and rustic wood are accented by steal beams and metal work throughout the home.
(photos by Whitney Kamman)
 New England Design & Construction

This second floor laundry area was created out of part of an existing master bathroom. It allowed the client to move their laundry station from the basement to the second floor, greatly improving efficiency.
 Ginkgo Leaf Studio

Crossing inlays of beach pebbles within the concrete patio.
Westhauser Photography
Patio - mid-sized modern backyard concrete full sun patio idea for summer in Milwaukee with a fire pit
Patio - mid-sized modern backyard concrete full sun patio idea for summer in Milwaukee with a fire pit
 Anthony Wilder Design/Build, Inc.

We designed a three season room with removable window/screens and a large sliding screen door. The Walnut matte rectified field tile floors are heated, We included an outdoor TV, ceiling fans and a linear fireplace insert with star Fyre glass. Outside, we created a seating area around a fire pit and fountain water feature, as well as a new patio for grilling.

Sponsored
Columbus, OH
Hope Restoration & General Contracting
Columbus Design-Build, Kitchen & Bath Remodeling, Historic Renovations
 DiGiacomo Homes & Renovation
Paul Markert, Markert Photo
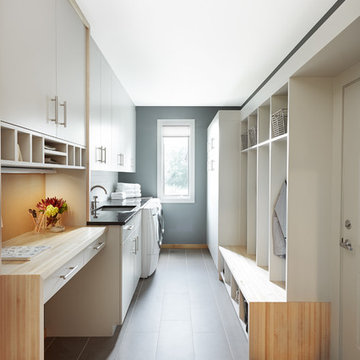
Inspiration for a modern laundry room remodel in Minneapolis
Inspiration for a modern laundry room remodel in Minneapolis
 Sierra Flooring & Design
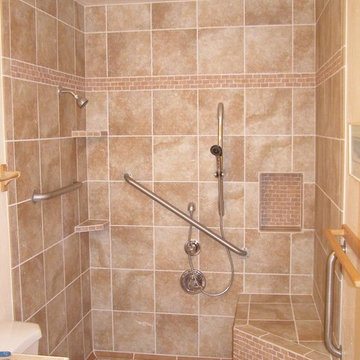
This was a tub removal and shower build for a client that is handicapped. We made it so he could set on the outside then slide into the shower. We had the mixer installed by the seat and the ability the switch shower heads if standing.
 Court Atkins Group

Living room - large traditional formal and open concept medium tone wood floor living room idea in Charleston with gray walls, no fireplace and no tv
13