
Search results for "Build customer" in Home Design Ideas



 John Cannon Homes
The Caaren model home designed and built by John Cannon Homes, located in Sarasota, Florida. This one-story, 3 bedroom, 3 bath home also offers a study, and family room open to the lanai and pool and spa area. Total square footage under roof is 4, 272 sq. ft. Living space under air is 2,895 sq. ft.
Elegant and open, luxurious yet relaxed, the Caaren offers a variety of amenities to perfectly suit your lifestyle. From the grand pillar-framed entrance to the sliding glass walls that open to reveal an outdoor entertaining paradise, this is a home sure to be enjoyed by generations of family and friends for years to come.
Gene Pollux Photography
Find the right local pro for your project
 Genuine Custom Homes
Genuine Custom Homes, LLC. Conveniently contact Michael Bryant via iPhone, email or text for a personalized consultation.
Home design - craftsman home design idea in Austin
Home design - craftsman home design idea in Austin
 Coats Homes
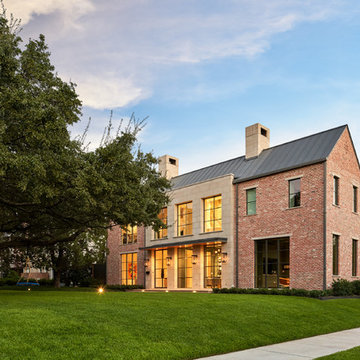
Example of a large transitional brown two-story brick exterior home design in Dallas with a metal roof
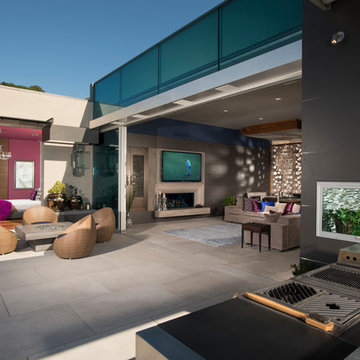


 Constructive Solutions, Inc.
Photo: Mike Wiseman
Mid-sized mountain style brown one-story mixed siding gable roof photo in Other with a green roof
Mid-sized mountain style brown one-story mixed siding gable roof photo in Other with a green roof

Sponsored
Delaware, OH

Buckeye Basements, Inc.
Central Ohio's Basement Finishing ExpertsBest Of Houzz '13-'21

 SINGLEPOINT DESIGN BUILD INC.
Johnathan Mitchell Photography
Large transitional gray two-story concrete fiberboard exterior home idea in San Francisco with a mixed material roof
Large transitional gray two-story concrete fiberboard exterior home idea in San Francisco with a mixed material roof
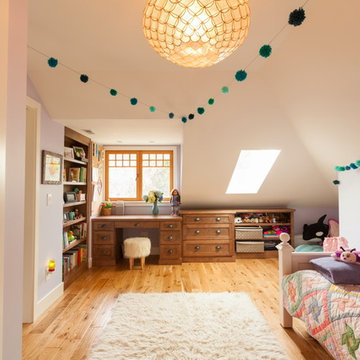
 Proform Builds
Cindy Apple Photography
Mid-sized elegant girl light wood floor kids' room photo in Seattle with purple walls
Mid-sized elegant girl light wood floor kids' room photo in Seattle with purple walls

 M.J. Whelan Construction
This incredible closet is custom in every way. It was designed to meet the specific needs and desires of our client. The cabinetry was slightly distressed, glazed and load with extensive detail. The rolling ladder moves around entire closet for upper storage. Several pull out and slide out shelves, scarf racks, hanger racks and custom storage accessories were included in the design. A custom dresser with upper glass cabinets along with built-in hamper are also included. It wouldn't be complete without a vertical, tilted shoe rack. Ceiling painted in a rich robin’s egg blue with sparkle additive sets this closet apart from any other. The custom upholstered storage bench with pillows at the end of the room and crystal chandelier finishes this room beautifully. Photo Credit - Hall Of Portraits

 Michels Homes
Photography: Landmark Photography
Example of a large classic gray two-story gable roof design in Minneapolis
Example of a large classic gray two-story gable roof design in Minneapolis
 User

UserInspiration for a large transitional backyard stone patio fountain remodel in Orlando with a roof extension
 CMF Homebuilders
Linda Dahan

Huge trendy master marble tile concrete floor and beige floor bathroom photo in Los Angeles with a hinged shower door, flat-panel cabinets, medium tone wood cabinets, white walls and solid surface countertops
Huge trendy master marble tile concrete floor and beige floor bathroom photo in Los Angeles with a hinged shower door, flat-panel cabinets, medium tone wood cabinets, white walls and solid surface countertops

Sponsored
Fredericksburg, OH

High Point Cabinets
Columbus' Experienced Custom Cabinet Builder | 4x Best of Houzz Winner
 Petro Design/Build Group

Design ideas for a large asian partial sun backyard mulch formal garden in DC Metro.


 Hagstrom Builder
Natural light streams in everywhere through abundant glass, giving a 270 degree view of the lake. Reflecting straight angles of mahogany wood broken by zinc waves, this home blends efficiency with artistry.

 Majestic Outdoor Lighting
Ryan Lee
Mid-sized contemporary beige two-story stone exterior home idea in Dallas with a shingle roof
Mid-sized contemporary beige two-story stone exterior home idea in Dallas with a shingle roof

Sponsored
Columbus, OH

Hope Restoration & General Contracting
Columbus Design-Build, Kitchen & Bath Remodeling, Historic Renovations



 Bailey Design + Build
Bill Worley
Elegant powder room photo in Louisville with shaker cabinets, white cabinets, multicolored walls, an undermount sink and white countertops
Elegant powder room photo in Louisville with shaker cabinets, white cabinets, multicolored walls, an undermount sink and white countertops

 Gallery KBNY
For our full gut renovation of this Manhattan loft penthouse, we partnered with architecture firm Todd Zwigard Architects. Many of our clients know us as experts in the full design-build approach, where we handle every aspect of the project. But in this case, architectural plans were already drawn, the full schedule was finished, and our clients needed a partner to execute on the architectural plans – enter Gallery. Construction management is as vital to a project as the design phase, so we’re happy to offer our expertise in this type of scenario.
A DIFFERENT APPROACH
Construction and design are often the face of most renovations, but the planning and follow-through are naturally just as necessary to make it all come together. The project itself was a fairly straightforward gut renovation of the loft. Everything was included: new floors, a new kitchen, new bathrooms, new lighting. Our task was to manage every aspect of the construction, ensuring that the planning work of Todd Zwigard Architects was executed to the exact vision imagined for this Manhattan loft renovation.
CONTEMPORARY GOES ECLECTIC
Although we didn’t contribute to the aesthetic of the interior design in this project, we did carry out the plans that brought it life. The tone was very modern, with some eclectic touches. The kitchen, featuring an island with a baby blue lacquered finish, blends contemporary clean lines into an industrial-tinged, almost futuristic aesthetic. Reclaimed wooden doors and art pieces collected throughout the years are an ode to the client's travels, an artistic touch from Todd Zwigard Architects.
LET’S TALK
Quality of work is of course important, but there are several components of construction management that are equally vital: communication; processes that make sure you're able to adhere to schedules; protocols with both safety and communication. You might say this is the nerding out of the construction process. It’s not often the face of a project, but it’s absolutely massive in terms of carrying out a successful renovation, whether it’s a penthouse loft in Manhattan, a condo in Prospect Heights, or a kitchen in a Brooklyn brownstone. Quality construction management is probably one of the biggest ways to separate professional contractors from those who aren’t.
ART FROM CHAOS
This was such a large project, so our ability to procure and source all the finishes and fixtures was hugely important to our clients. The sheer number of floors, tiles, and plumbing fixtures alone that need to be ordered, in addition to everything else, plus figuring out lead times, shipments, deliveries, and inspections. It can quickly become chaotic, but there’s an art to the planning and organization, and we’ve mastered it.
The larger a project is, the more likely that havoc will rear its head. The antidote is not only really proper planning and construction management, as we achieved in this Manhattan loft penthouse renovation, but also a great working relationship with everyone else involved in the project: contractors, architect, and clients alike.
GET IN TOUCH
Is a loft renovation in New York in your future? We’re experts in renovating New York homes, from apartment combinations in managed buildings to kitchens and bathrooms in co-ops and condos to gut renovations of historic spaces and landmark renovations.
Contact us to learn more about our approach as a design-and-build firm, where all aspects of your project are handled under the same roof. In addition to construction management, you’ll get our in-house architect in-house and the added renovation benefits of experts in design, material selection, and paperwork.
71