
Search results for "Building intense" in Home Design Ideas
 INTENSION design
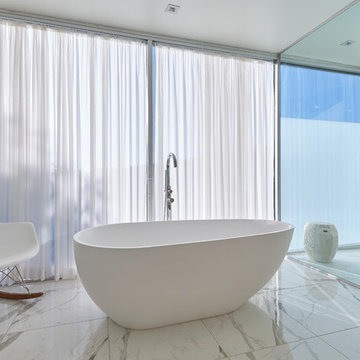
Modern new construction house at the top of the Hollywood Hills. Designed and built by INTESION design.
Bathroom - mid-sized contemporary master ceramic tile and white tile ceramic tile and white floor bathroom idea in Los Angeles with a hinged shower door
Bathroom - mid-sized contemporary master ceramic tile and white tile ceramic tile and white floor bathroom idea in Los Angeles with a hinged shower door


Find the right local pro for your project
 North Arrow Studio

Birdhouse Exterior - Courtyard Facing
Example of a small trendy two-story metal house exterior design in Austin with a metal roof
Example of a small trendy two-story metal house exterior design in Austin with a metal roof
 Northland Design & Build
Portland Metro's Design and Build Firm | Photo Credit: Shawn St. Peter
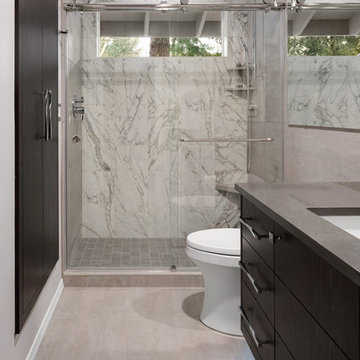
Bathroom - small 3/4 gray tile and porcelain tile porcelain tile and gray floor bathroom idea in Portland with flat-panel cabinets, dark wood cabinets, a one-piece toilet, gray walls, a drop-in sink and quartz countertops
Bathroom - small 3/4 gray tile and porcelain tile porcelain tile and gray floor bathroom idea in Portland with flat-panel cabinets, dark wood cabinets, a one-piece toilet, gray walls, a drop-in sink and quartz countertops
 SALA Architects
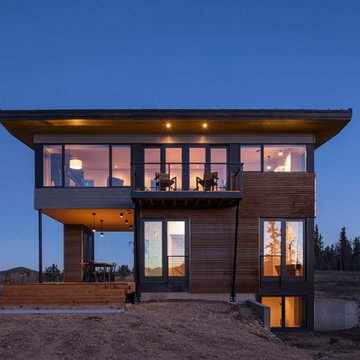
For more than a decade the owners of this property dreamed of replacing a well-worn trailer, parked by a previous owner onto a forested corner of the site, with a permanent structure that took advantage of breathtaking views across South Park basin. Accompanying a mutual friend nearly as long ago, the architect visited the site as a guest and years later could easily recall the inspiration inherent in the site. Ultimately dream and inspiration met to create this weekend retreat. With a mere 440 square feet planted in the ground, and just 1500 square feet combined across three levels, the design creates indoor and outdoor spaces to frame distant range views and protect inhabitants from the intense Colorado sun and evening chill with minimal impact on its surroundings.
Designed by Bryan Anderson
Construction by Mountain View Homes
Photographs by Troy Thies
 FA Design Build
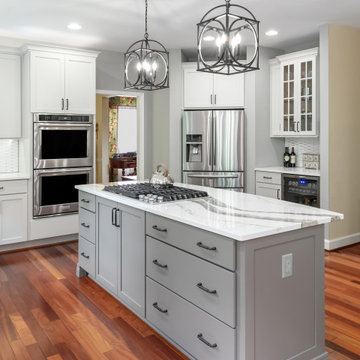
To stay or to go? This is the question our clients are still pondering. Yet, as their youngest child heads off to college, they are ready to enjoy their new kitchen or feature it in a real estate listing. Since they were unsure of their plans, we decided a pull and replace renovation was the logical — and most economical—choice. While all appliances remain in their same locations, we were able to make easy adjustments with cabinetry to update the space: convert a desk to a beverage center; increase the size of the island; install an island countertop with overhang for seating; and lengthen the perimeter cabinetry and add a tip-up, on-counter cabinet to house small appliances. The color palette was based on introducing warm grays to the space while ensuring the existing Brazilian cherry floor remained compatible with the new design. A combination of light gray and dark gray painted cabinetry (Medallion, Irish Crème and Frappe) updates the space, along with bronze finishes. A unique hex-patterned white tile backsplash with contrasting gray grout on the perimeter adds interest yet keeps the focus on the island. We installed the understated Cambria Whitehall on the perimeter with the vivid Cambria Skara Brae on the island. We worked closely with the stone fabricator to ensure the Skara Brae’s veining pattern matched the client’s vision. Above the island countertop, we installed two oversized pendants to add intensity and beauty as you enter the room.

Sponsored
Columbus, OH

Hope Restoration & General Contracting
Columbus Design-Build, Kitchen & Bath Remodeling, Historic Renovations
 INTENSION design
Old meets New on this beautiful updated craftsmanship house.
Inspiration for a mid-sized craftsman blue two-story wood exterior home remodel in Los Angeles with a shingle roof
Inspiration for a mid-sized craftsman blue two-story wood exterior home remodel in Los Angeles with a shingle roof

 Model Remodel
© Cindy Apple Photography

Mid-sized trendy black three-story house exterior photo in Seattle
Mid-sized trendy black three-story house exterior photo in Seattle
 INTENSION design
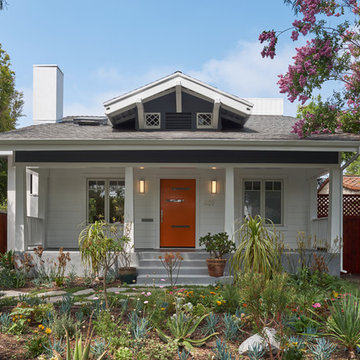
Old meets New on this beautiful updated craftsmanship house.
Mid-sized arts and crafts blue two-story wood exterior home photo in Los Angeles with a shingle roof
Mid-sized arts and crafts blue two-story wood exterior home photo in Los Angeles with a shingle roof
 INTENSION design
INTENSIONdesign
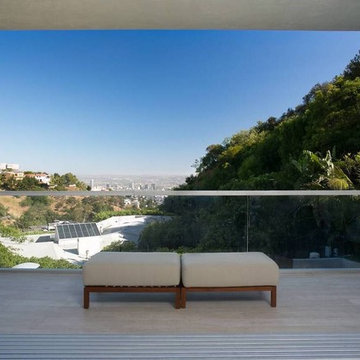
Example of a mid-sized trendy glass railing balcony design in Los Angeles with a roof extension
Example of a mid-sized trendy glass railing balcony design in Los Angeles with a roof extension
 SINGLEPOINT DESIGN BUILD INC.

Mid-sized transitional dark wood floor and gray floor kitchen/dining room combo photo in San Francisco with black walls and no fireplace

Sponsored
Columbus, OH
Hope Restoration & General Contracting
Columbus Design-Build, Kitchen & Bath Remodeling, Historic Renovations
 Arbor South Architecture

Mid-sized contemporary gray one-story concrete fiberboard and clapboard house exterior idea with a shed roof, a metal roof and a gray roof

 INTENSION design
Luxury Floating Stairs
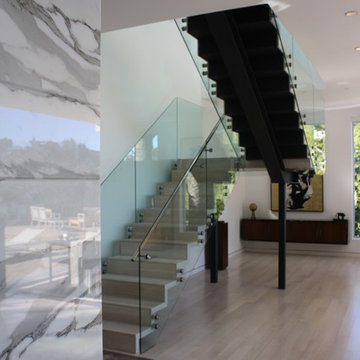
Example of a mid-sized wooden floating glass railing staircase design in Los Angeles with wooden risers
Example of a mid-sized wooden floating glass railing staircase design in Los Angeles with wooden risers
 Barley|Pfeiffer Architecture
Our inspiration for this home was an updated and refined approach to Frank Lloyd Wright’s “Prairie-style”; one that responds well to the harsh Central Texas heat. By DESIGN we achieved soft balanced and glare-free daylighting, comfortable temperatures via passive solar control measures, energy efficiency without reliance on maintenance-intensive Green “gizmos” and lower exterior maintenance.
The client’s desire for a healthy, comfortable and fun home to raise a young family and to accommodate extended visitor stays, while being environmentally responsible through “high performance” building attributes, was met. Harmonious response to the site’s micro-climate, excellent Indoor Air Quality, enhanced natural ventilation strategies, and an elegant bug-free semi-outdoor “living room” that connects one to the outdoors are a few examples of the architect’s approach to Green by Design that results in a home that exceeds the expectations of its owners.
Photo by Mark Adams Media

Sponsored
Westerville, OH

Custom Home Works
Franklin County's Award-Winning Design, Build and Remodeling Expert
 INTENSION design
INTENSIONdesign
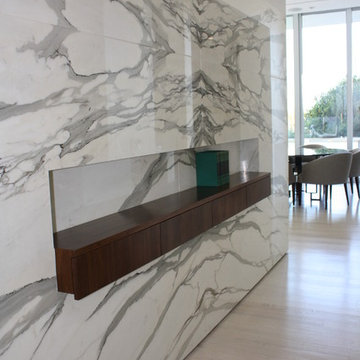
Living room - large contemporary formal and open concept light wood floor living room idea in Los Angeles with white walls, a standard fireplace, a stone fireplace and no tv
Living room - large contemporary formal and open concept light wood floor living room idea in Los Angeles with white walls, a standard fireplace, a stone fireplace and no tv
 INTENSION design
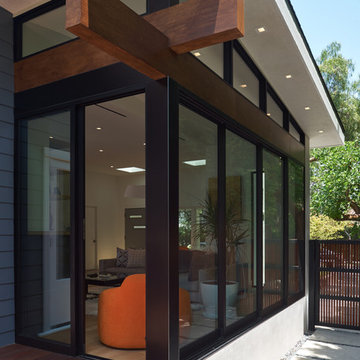
Old meets New on this beautiful updated craftsmanship house.
Mid-sized craftsman blue two-story wood exterior home idea in Los Angeles with a shingle roof
Mid-sized craftsman blue two-story wood exterior home idea in Los Angeles with a shingle roof

 Cantoni Irvine
Brad Haines knows a thing or two about building things. The intensely creative and innovative founder of Oklahoma City-based Haines Capital is the driving force behind numerous successful companies including Bank 7 (NASDAQ BSVN), which proudly reported record year-end earnings since going public in September of last year. He has beautifully built, renovated, and personally thumb printed all of his commercial spaces and residences. “Our theory is to keep things sophisticated but comfortable,” Brad says.
That’s the exact approach he took in his personal haven in Nichols Hills, Oklahoma. Painstakingly renovated over the span of two years by Candeleria Foster Design-Build of Oklahoma City, his home boasts museum-white, authentic Venetian plaster walls and ceilings; charcoal tiled flooring; imported marble in the master bath; and a pretty kitchen you’ll want to emulate.
Reminiscent of an edgy luxury hotel, it is a vibe conjured by Cantoni designer Nicole George. “The new remodel plan was all about opening up the space and layering monochromatic color with lots of texture,” says Nicole, who collaborated with Brad on two previous projects. “The color palette is minimal, with charcoal, bone, amber, stone, linen and leather.”
“Sophisticated“Sophisticated“Sophisticated“Sophisticated“Sophisticated
Nicole helped oversee space planning and selection of interior finishes, lighting, furnishings and fine art for the entire 7,000-square-foot home. It is now decked top-to-bottom in pieces sourced from Cantoni, beginning with the custom-ordered console at entry and a pair of Glacier Suspension fixtures over the stairwell. “Every angle in the house is the result of a critical thought process,” Nicole says. “We wanted to make sure each room would be purposeful.”
To that end, “we reintroduced the ‘parlor,’ and also redefined the formal dining area as a bar and drink lounge with enough space for 10 guests to comfortably dine,” Nicole says. Brad’s parlor holds the Swing sectional customized in a silky, soft-hand charcoal leather crafted by prominent Italian leather furnishings company Gamma. Nicole paired it with the Kate swivel chair customized in a light grey leather, the sleek DK writing desk, and the Black & More bar cabinet by Malerba. “Nicole has a special design talent and adapts quickly to what we expect and like,” Brad says.
To create the restaurant-worthy dining space, Nicole brought in a black-satin glass and marble-topped dining table and mohair-velvet chairs, all by Italian maker Gallotti & Radice. Guests can take a post-dinner respite on the adjoining room’s Aston sectional by Gamma.
In the formal living room, Nicole paired Cantoni’s Fashion Affair club chairs with the Black & More cocktail table, and sofas sourced from Désirée, an Italian furniture upholstery company that creates cutting-edge yet comfortable pieces. The color-coordinating kitchen and breakfast area, meanwhile, hold a set of Guapa counter stools in ash grey leather, and the Ray dining table with light-grey leather Cattelan Italia chairs. The expansive loggia also is ideal for entertaining and lounging with the Versa grand sectional, the Ido cocktail table in grey aged walnut and Dolly chairs customized in black nubuck leather. Nicole made most of the design decisions, but, “she took my suggestions seriously and then put me in my place,” Brad says.
She had the master bedroom’s Marlon bed by Gamma customized in a remarkably soft black leather with a matching stitch and paired it with onyx gloss Black & More nightstands. “The furnishings absolutely complement the style,” Brad says. “They are high-quality and have a modern flair, but at the end of the day, are still comfortable and user-friendly.”
The end result is a home Brad not only enjoys, but one that Nicole also finds exceptional. “I honestly love every part of this house,” Nicole says. “Working with Brad is always an adventure but a privilege that I take very seriously, from the beginning of the design process to installation.”
5