
Search results for "Bulkhead" in Home Design Ideas
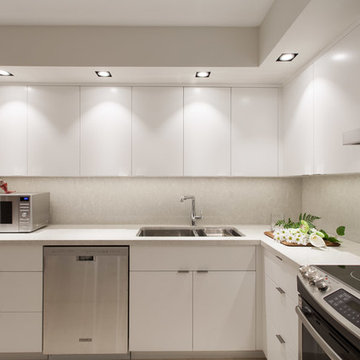
 Davisville Kitchens
Example of a small trendy l-shaped porcelain tile enclosed kitchen design in Toronto with an undermount sink, flat-panel cabinets, white cabinets, quartz countertops, white backsplash, stone slab backsplash, stainless steel appliances and no island

 Studio 80 Interior Design
Kimberly Gavin
Example of a large trendy open concept dark wood floor family room design in Denver with white walls, a two-sided fireplace and a metal fireplace
Example of a large trendy open concept dark wood floor family room design in Denver with white walls, a two-sided fireplace and a metal fireplace

 Parker Homes
Inspiration for a small cottage single-wall concrete floor and beige floor wet bar remodel in Austin with an undermount sink, shaker cabinets, medium tone wood cabinets, soapstone countertops, gray backsplash, glass tile backsplash and black countertops
Find the right local pro for your project
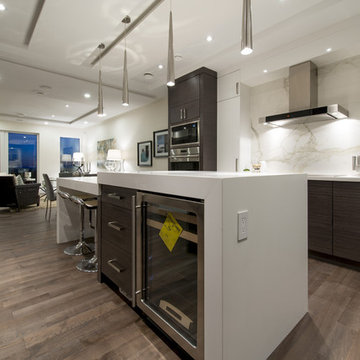
 Home Reworks Design Services Inc.
Open concept kitchen - large modern l-shaped medium tone wood floor open concept kitchen idea in Vancouver with flat-panel cabinets, dark wood cabinets, quartz countertops, white backsplash and an island
 Kelly Hawley
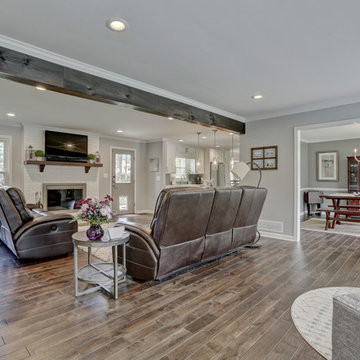
Large transitional open concept dark wood floor and brown floor living room photo in Atlanta with gray walls, a standard fireplace, a brick fireplace and a wall-mounted tv
 Treefrog Design
Photography by: Amy Birrer

This lovely beach cabin was completely remodeled to add more space and make it a bit more functional. Many vintage pieces were reused in keeping with the vintage of the space. We carved out new space in this beach cabin kitchen, bathroom and laundry area that was nonexistent in the previous layout. The original drainboard sink and gas range were incorporated into the new design as well as the reused door on the small reach-in pantry. The white tile countertop is trimmed in nautical rope detail and the backsplash incorporates subtle elements from the sea framed in beach glass colors. The client even chose light fixtures reminiscent of bulkhead lamps.
The bathroom doubles as a laundry area and is painted in blue and white with the same cream painted cabinets and countertop tile as the kitchen. We used a slightly different backsplash and glass pattern here and classic plumbing fixtures.
 CliqStudios Cabinets
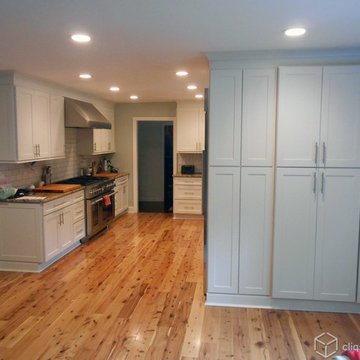
Large white kitchen remodeled with Dayton Painted White mission kitchen cabinets from CliqStudios.
Inspiration for a timeless u-shaped eat-in kitchen remodel in San Francisco with an integrated sink, shaker cabinets, white cabinets, granite countertops, white backsplash, porcelain backsplash and stainless steel appliances
Inspiration for a timeless u-shaped eat-in kitchen remodel in San Francisco with an integrated sink, shaker cabinets, white cabinets, granite countertops, white backsplash, porcelain backsplash and stainless steel appliances
 Michael Nash Design, Build & Homes
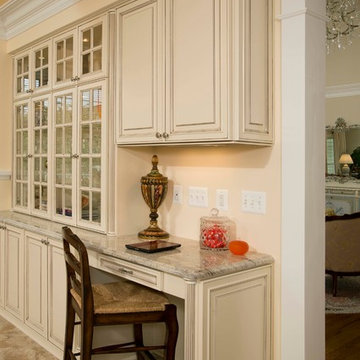
A family of five, who live in a prestigious McLean neighborhood, was looking to renovate and upgrade their 20 year old kitchen.
She was tired of the bleached look on her kitchen, and now was looking for light but updated look at her kitchen. She also did not want to deal with having a cook top in her Island and wanted professional appliances and better traffic pattern.
Challenges:
The bulkheads were stuffed with lots of duct work and plumbing. All need to be relocated in order to take advantage of the height.
The kitchen was over a very tight crawl space area that made access to run gas line, and plumbing line much more challenging.
Adjacent family room needed to become part of this grand plan and as part of the oval scheme of work tie into kitchen cabinetry.
Design Solutions:
The plan was to give a French country look to this kitchen, by carrying the overall soft and creamy color scheme of main floor furniture in the new kitchen.
The back wall of the kitchen now occupied by 48” professional range under a custom wood hood.
New tower style refrigerator covered in matching wood panels is placed at the end of the run, just create more work space on both sides of the stove.
New plumbing was run for prep. Sink in the new island in order to have a second cook can work in the kitchen.
The large contrasting Island in a Dark chocolate finish now offers a second dishwasher, a beverage center and built in microwave. Also serves as a large buffet style counter space and accommodate up to five seats around it.
Smart use of detailed crown and trim molding are highlights of this kitchen.
Just to the west of this kitchen, we used to have a bare was with a 36” fireplace in it.
Our goal was to get all surrounding walls involved with this renovation. Now the entirety of this wall in filled with lower cabinetry and upper display cabinetry and a working station at the end of the run.
The fireplace was wrapped with matching color mantel and got equipped for a new large TV above it
New cabinetry was added to butler area to harmonize with new kitchen.
We have introduced a large size porcelain tile floor for entire family room and kitchen just to give it bigger space look and easy upon the traffic pattern.
Outcome:
The rare exotic counter top stone was the most favorite item in this kitchen for the homeowner. The way it connects with a brown glazing of the cabinetry and compliments the stone backsplash tile with an interesting picture frame inset niche above stove area is breathtaking.
She is thrilled with the end result and cannot wait to celebrate her son’s engagement party in her new and exciting kitchen.
 Infinite Home

Inspiration for a large transitional walk-out light wood floor and brown floor basement remodel in Atlanta with white walls and a standard fireplace
 Soda Pop Design Inc.
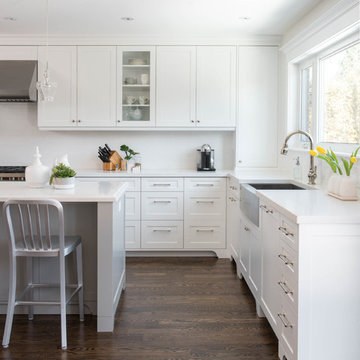
Custom design by Cynthia Soda of Soda Pop Design Inc. in Toronto, Canada. Photography by Stephani Buchman Photography.
Construction by: Master Edge Homes Markham
 Pamela Leone Design, Inc.
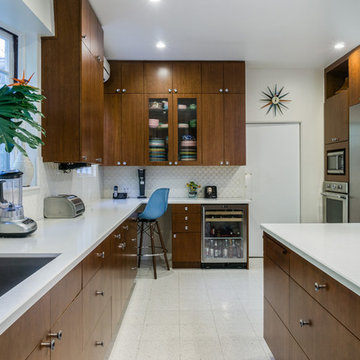
Complete Renovation of an authentic Mid Century Modern kitchen, retaining its original charm but modernizing and opening the space
Example of a large 1960s galley linoleum floor and white floor enclosed kitchen design in Los Angeles with a single-bowl sink, flat-panel cabinets, medium tone wood cabinets, quartz countertops, white backsplash, ceramic backsplash, stainless steel appliances and an island
Example of a large 1960s galley linoleum floor and white floor enclosed kitchen design in Los Angeles with a single-bowl sink, flat-panel cabinets, medium tone wood cabinets, quartz countertops, white backsplash, ceramic backsplash, stainless steel appliances and an island
 Monarch & Maker
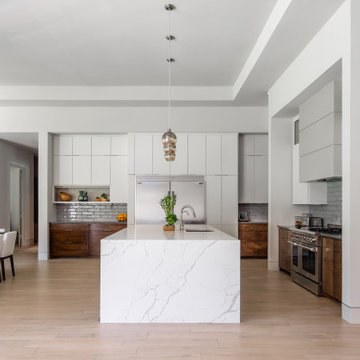
Eat-in kitchen - large contemporary l-shaped light wood floor and beige floor eat-in kitchen idea in Houston with flat-panel cabinets, medium tone wood cabinets, quartz countertops, gray backsplash, subway tile backsplash, stainless steel appliances, an island, white countertops and an undermount sink
 Terry Welle Construction
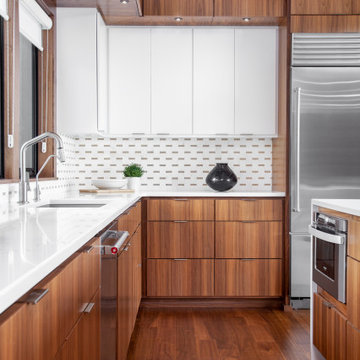
Kitchen - 1960s kitchen idea in Other with an undermount sink, flat-panel cabinets, medium tone wood cabinets, quartzite countertops, white backsplash, ceramic backsplash, stainless steel appliances, an island and white countertops
 Karen Photography
Photography by Designer Viewpoint
www.designerviewpoint3.com
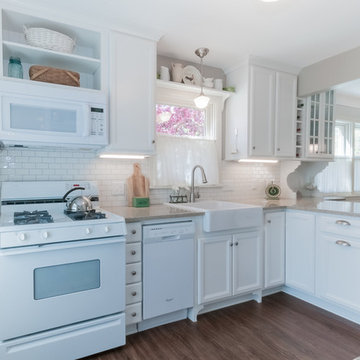
Inspiration for a small timeless galley dark wood floor eat-in kitchen remodel in Minneapolis with a farmhouse sink, recessed-panel cabinets, white cabinets, quartz countertops, white backsplash, subway tile backsplash, white appliances and a peninsula
Inspiration for a small timeless galley dark wood floor eat-in kitchen remodel in Minneapolis with a farmhouse sink, recessed-panel cabinets, white cabinets, quartz countertops, white backsplash, subway tile backsplash, white appliances and a peninsula
 Totally Outdoors
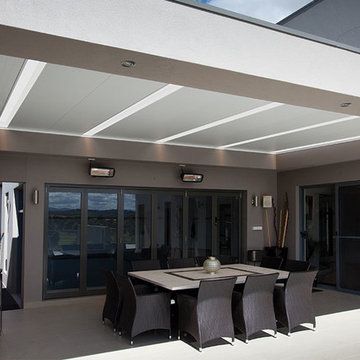
Bulkhead Alfresco style with insulated roof & sky lights
Patio kitchen - mid-sized modern backyard concrete patio kitchen idea in Melbourne with a roof extension
Patio kitchen - mid-sized modern backyard concrete patio kitchen idea in Melbourne with a roof extension
 Michael Nash Design, Build & Homes
2011 NARI CAPITAL COTY GRAND AWARD WINNER
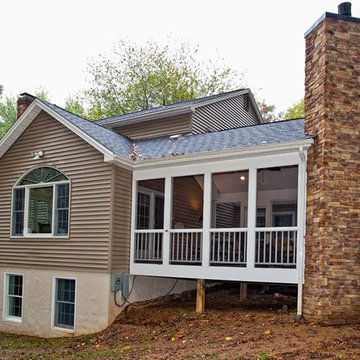
A single family home in Oakton, VA built in late 80’ was occupied by family of four for 10 years. The owner wishes to expand the living space, finish the basement, add a sunroom/breakfast area addition, eliminate the deck and put in a screen porch. Also convert the laundry room to office/mudroom area.
It took months of planning to get into the final design.
We have implemented a plan that had a two story back addition (both basement level and first level).
This required removing the cinder block wall of basement to add the seamless addition, and removing the entire first level back wall of kitchen to open up kitchen into sunroom.
The major challenge was to re-route all duct work going to second level, add ducts for basement and first level to existing system. Then add a second HVAC system in attic for entire second level. Then change all load structure for tow story addition to side wall and new walls to have entire width opened up.
The basement has gained a new bar area, a total new bathroom with shower and large vanities and all amenities, media area with gas fireplace and mantel surrounded with matching cherry bookcases and granite tops, recess lights, surround sound system, wood floor and steps, new sewer ejection system due to their difficult septic tank. The new French doors lead into back bricked patio
The first floor gained this new 16’x20’ cathedral ceiling sunroom/breakfast addition surrounded with large arched windows and French slider leading into new screen porch.
The kitchen lay-out gained three more feet in width. Also by removing partition wall between kitchen and existing family room. The first floor now has total open floor plan. The fireplace in existing family room was converted to gas and got marble surround and new mantel.
All bulkhead and part of partition walls contained massive plumbing and electrical that needed to be relocated in order to implement the new kitchen layout. This design has much more appliances and a beautiful large furniture style island that is the focal point of this kitchen done in espresso color cherry cabinetry and contrasting light color exotic stove top lighted by two crystal chandeliers.
The wrap around of cherry cabinetry in the kitchen with expended cabinetry into butler area and bookcases and bench in sunroom has given this couple lots to fill in.
The entire first floor and leading stairs to second floor and part of the second floor was all covered with new 5” wide exotic Santos Mahogany wood floors and new railings.
The powder room has been reconfigured to allow larger hallway and with new furniture style vanity this powder room even small than before but has better layout and space.
The old Laundry room and has been converted to a 10’x15’ area of multipurpose space. On the left wall there are locker style cabinetry and bench. One the left wall built in and desk area with tones of storage space. The washer and dryer are install into a closet, away from site. A set of French doors were installed into the new back deck and screen porch.
The large porcelain floors made the space look even larger and more utilitarian. Use of cherry cabinetry on deck and bookcase with recess lighting scaled up look of the space.
The new kitchen, family room and sun room with the rich cherry cabinetry and darker granite top, tumbled marble backsplash and wide board mahogany floors, upper scale stainless steel appliances and furniture style distressed look darker wood Island and light granite have made this project a breathtaking one.
The added side screen porch done with Trex decking and cathedral ceiling covered in beaded panel and corner gas fireplace all around covered with Ledgestone has given this family a place to retire in for all those autumn afternoons and much more.
The major overhaul of this home from replacement of all existing doors and windows, flooring, crown molding and trim, stairs, entire first floor reface, new siding , new roofing, new electrical, new HVAC, entire new basement, bathroom, mud room, screen porch and lots more makes these owner proud to stay in this home for years to come.

 Kohn Shnier architects
This impressive detached building is located in the heart of the bustling Dundas West strip, and presents a unique opportunity for creative live + work space.
Designed by Kohn Shnier Architects, the building was completed in 2008 and has been owner-occupied ever since. Modern steel and concrete construction enable clear spans throughout, and the virtual elimination of bulkheads. The main floor features a dynamic retail space, that connects to a lower level with high ceilings – perfect as a workshop, atelier or as an extension of the retail.
Upstairs, a spacious loft-like apartment is spread over 2 floors. The mainfloor includes a decadent chef’s kitchen finished in Corian, with a large eat-at island. The combined living & dining rooms connect with a large south-facing terrace with exceptional natural light and neighbourhood views. Upstairs, the master bathroom features abundant built-in closets, together with a generous ensuite bathroom. A second open space is presently used as a studio, but is easily converted to a closed 2nd bedroom.
Parking is provided at the rear of the building, and the rooftop functions as a green roof. The finest materials have been used in this very special building, from anodized aluminium windows paired with black manganese brick, to high quality appliances and dual furnaces to provide adequate heating and fire separation between the retail and residential units. Photo by Tom Arban

 Florida Design Works
Main Floor: Ganee Stone - 24x24 Diana Deige Honed
Kitchen Backsplash: Lungarno - Marble Medley Italian Grey
Open concept kitchen - huge contemporary l-shaped marble floor and white floor open concept kitchen idea in Other with an integrated sink, recessed-panel cabinets, gray cabinets, granite countertops, multicolored backsplash, mosaic tile backsplash, stainless steel appliances and two islands
Open concept kitchen - huge contemporary l-shaped marble floor and white floor open concept kitchen idea in Other with an integrated sink, recessed-panel cabinets, gray cabinets, granite countertops, multicolored backsplash, mosaic tile backsplash, stainless steel appliances and two islands

 S&W Kitchens
Beautiful, recently remodeled blue and white farmhouse kitchen in Winter Park, Florida. The cabinets are Omega, Renner style - Blue Lagoon on the island and Pearl on the perimeter. The countertops and backsplash are Cambria Delgatie and Gold. The range is La Cornue CornuFe 110 in Provence Blue. Frigidaire refrigerator.
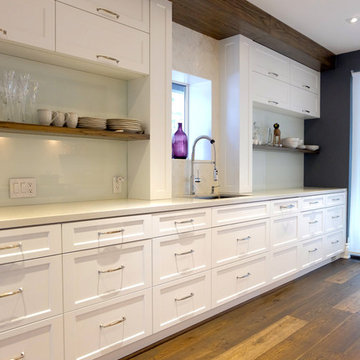
 SKÖNA Design Inc.
Designed by Lorraine Franklin, Built & Installed by Eurostyle 50, Photographed by Laura Diaz
Example of a mid-sized transitional u-shaped medium tone wood floor and brown floor open concept kitchen design in Toronto with an undermount sink, shaker cabinets, white cabinets and stainless steel appliances
Example of a mid-sized transitional u-shaped medium tone wood floor and brown floor open concept kitchen design in Toronto with an undermount sink, shaker cabinets, white cabinets and stainless steel appliances
58