
Search results for "Bulkhead" in Home Design Ideas
 Kitchen Saver
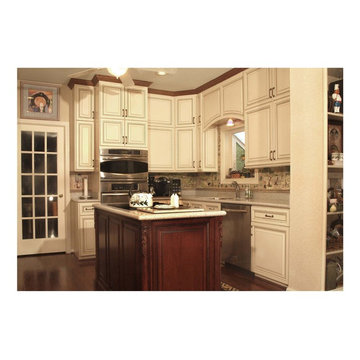
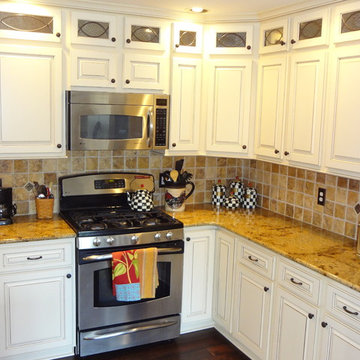
Traditional styled kitchen had its cabinets renewed in maple with a crystal white stain and a coffee glaze. All doors are center-raised panel and the countertops are silestone. The contrasting island is done in cherry with a cordovan stain. A variety of convenient and helpful organizers were installed throughout.
And it all happened with Custom Cabinet Renewal! The footprint of kitchen stayed the same and all existing cabinets were refaced. The bulkhead was removed and 24 inch cabinets were added on top of existing wall cabinets for floor-to-ceiling storage. The closet pantry was removed and a custom pantry with slide-out shelves was installed in its place. A matching custom valence was placed over the window, and a new cherry custom island was built with door end panels and a furniture base.
 Solstice Kitchen and Bath
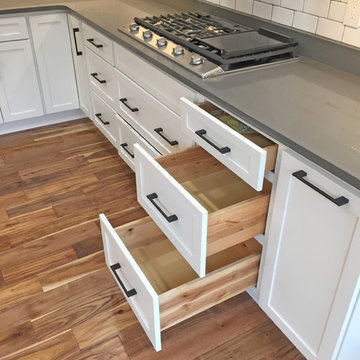
This kitchen design in Crofton is a testament to the impact a fresh design and new layout can make to your quality of life. The remodel started by creating an open floor plan. By removing walls between the old kitchen and dining room, as well as a bulkhead, plumbing, and electric, we were able to re-imagine the space and create an open kitchen/dining room that is perfect for this growing family. The L-shaped layout includes a well-planned cooking zone with wall ovens and a gas cooktop (converted from electric). The peninsula incorporates a white Kohler farmhouse sink and Delta faucet, accented by eye-catching Progress Lighting pendants from the "Swing" collection. The HomeCrest Cabinetry white kitchen cabinets are beautifully accented by dark TopKnobs hardware and a Q Quartz countertop in "Mystic Gray". The cabinets are packed with customized storage accessories, including pull-outs, large drawers, a utensil storage insert, and built-in bookshelves.
 Classic Kitchens Designs & Renovations Ltd.
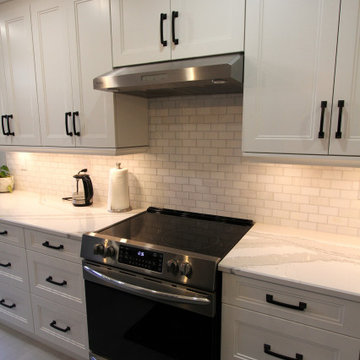
Our homeowner approached us to help update their older kitchen to something brighter and more in line with todays tastes. While we were at it, we corrected a builder flaw which limited the size of the kitchen with a vertical bulkhead in a bad spot. Once everything was moved to its new spot and drywall finished, a beautiful porcilain tile was laid as the foundation for the Benjamin Moore painted custom cabinetry. Cambria countertops were then installed, in the Brittanica Colour followed by a complimentary subway tile backsplash to complete the look. We also attached some pictures to show where we started. The homeowners are very happy with the new brighter look and we know they will enjoy it for years to come!
Find the right local pro for your project
 Lagois Design Build Renovate
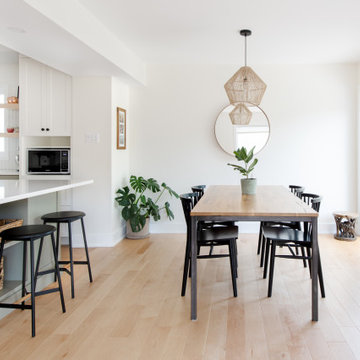
Step into a cozy and inviting atmosphere – a Hygge-inspired Scandinavian kitchen that is sure to warm the heart and bring the family closer together. Previously closed off and isolated from the rest of the home and family, we opened up walls between the kitchen and dining room and created an open-concept space that encourages togetherness and shared moments. Goodbye to isolation and hello to a kitchen that not only looks stunning but also fosters a sense of unity and connection.
The front of the home now has a full glass door as well as a full glass side panel to allow more light into the front entrance. The homeowners needed more storage, so we created a floor-to-ceiling bank of pantry cupboards in an unused part of the eat-in kitchen, and we also created more storage under the bench.
The removal of the wall was a little challenging because it was a load-bearing wall. We needed to add a full-span beam around to the back of the home and have it installed in one piece. We had to reroute the mechanical systems, a bulkhead and mechanical chase now to hide the beam and the plumbing.
The selections and colours – light cabinetry with sage-coloured lower cabinets, white countertops and natural maple hardwood – add to the beautiful open feeling the homeowners wanted. The original kitchen had dated finishes and was tired looking. The peninsula and meal-homework-and-crafts nook make the perfect setting for a young family.


 GMT Home Designs Inc.
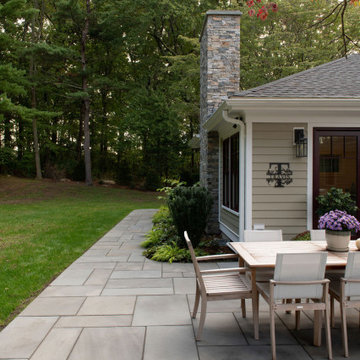
The original 10' x 12' den was demolished to create a 20' x 25' family room addition with 1200sf of outdoor living space. This addition created a beautiful connection to the rest of the home with large windows, a cathedral ceiling and plenty of space for the family to gather.

 Reikow Landscape Design
RCMedia

This is an example of a coastal full sun hillside stone retaining wall landscape in Seattle.
This is an example of a coastal full sun hillside stone retaining wall landscape in Seattle.
 Claire Jefford, Inc.
Stephani Buchman

Large trendy carpeted home weight room photo in Toronto with white walls
Large trendy carpeted home weight room photo in Toronto with white walls
 Friel Lumber Company
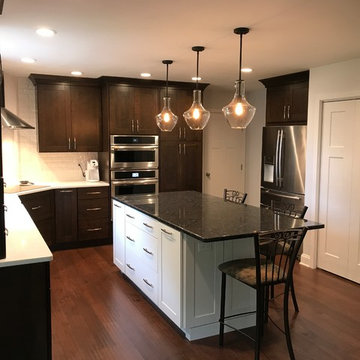
The homeowners chose to install perimeter cabinets using Dynasty by Omega. They chose the Madrid door style, Cherry wood, and a truffle stain. As for the island cabinets, they wanted the Madrid door style and Maple wood and then opted for the Pearl paint. The countertops are quartz and the island is granite.
Before the renovation started, the homeowners selected Jenn-Air appliances, including an induction cooktop and built-in microwave oven with speed cook. Once the construction was underway, we removed the bulkheads to allow new cabinets that extended to the ceiling with two PC crown molding. This provided a cleaner, more modern look along with added storage for items that are occasionally used.
We also swapped the pantry and refrigerator location to open up space as you enter the kitchen from the garage. The redesign also gave the refrigerator a built-in look. Then, we moved the cooktop to the corner and installed stainless steel Zephyr range hood and beveled subway tile in a herringbone pattern. The backsplash and new cooktop turned the most used area of the kitchen into a design feature.
The addition of an enlarged island allows extra seating for up to four people. Moreover, island cabinets include two full-sized waste baskets for recycling and standard waste. The new farmhouse sink from Kohler not only looks and functions well but the drain is positioned at the rear corner. The plumbing in the cabinet below is consolidated to the back corner providing much more storage. Last, the built-in TV not only looks great but also reduces counter clutter. Plus, the drawer below the TV contains USB outlet for small personal device charging.
 Michael Nash Design, Build & Homes
2013 NARI CAPITAL COTY, GRAND AWARD WINNER, RESIDENTIAL KTICHEN $80,001 -$120,000
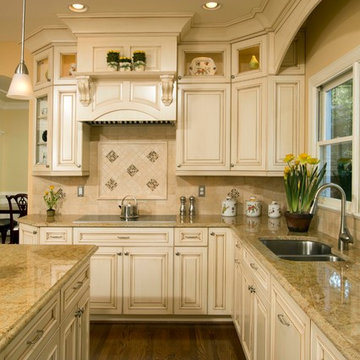
This Old Town Alexandria home was ready for a major kitchen renovation. After 20 years of putting up with the dark, short cabinets and a dysfunctional traffic pattern and layout, the owners were ready to roll up their sleeves and throw this kitchen out the window.
Design challenges include a peninsula that was too big for the space, appliance locations that were all over, a stackable washer and dryer in the middle of the kitchen and a lack of storage.
The first step toward a remodeling solution was to move the washer and dryer to a new lower level laundry area. That created space for a new built-in refrigerator, microwave/oven cabinet, pantry and angular end cabinets. This move also created more room on the walls of kitchen for added cabinetry and countertops.
The cook top was moved to one of the walls with a custom wood hood over it. Having removed the old bulkheads, there was space for taller cabinets and some glass front cabinetry (with inside lights) to display china. Large crown molding, along with big arched valances, legs and corbels made this brushed stoke custom cabinetry really stand out.
A big knee wall and a middle post made the breakfast room too closed in and separated from adjacent family room. By installing a couple of structural beams, the space was opened up and dressed up with a large arch opening to replicate the front hall columns.
Similarly, the front door separating the front hall to the kitchen was taken off, widened and then had the same panel arch treatment done. Now all the doorways in the home have a very classy, yet sophisticated detailed molding.
A previously wasted corner area is now home to a custom hutch cabinet. The middle island, not only improved the traffic flow, but also dressed up this kitchen with its furniture look. The expansion of hardwood flooring, from the front hall into the kitchen and beyond, created a seamless transition to the entire first floor.
Use of this highly custom brushed stroke glazed cabinetry in a soft vanilla tone complemented the uniqueness of a slab of granite. The light color tumbled marble backsplash made the glazing of this cabinetry stand out. The transformation of this kitchen was so incredible that no one believes the before photos.
 SGDI - Sarah Gallop Design Inc.
The objective was to create a warm neutral space to later customize to a specific colour palate/preference of the end user for this new construction home being built to sell. A high-end contemporary feel was requested to attract buyers in the area. An impressive kitchen that exuded high class and made an impact on guests as they entered the home, without being overbearing. The space offers an appealing open floorplan conducive to entertaining with indoor-outdoor flow.
Due to the spec nature of this house, the home had to remain appealing to the builder, while keeping a broad audience of potential buyers in mind. The challenge lay in creating a unique look, with visually interesting materials and finishes, while not being so unique that potential owners couldn’t envision making it their own. The focus on key elements elevates the look, while other features blend and offer support to these striking components. As the home was built for sale, profitability was important; materials were sourced at best value, while retaining high-end appeal. Adaptations to the home’s original design plan improve flow and usability within the kitchen-greatroom. The client desired a rich dark finish. The chosen colours tie the kitchen to the rest of the home (creating unity as combination, colours and materials, is repeated throughout).
Photos- Paul Grdina
 Deslaurier Custom Cabinets
Photos: Gordon King, Design: Adele Jacobs
Inspiration for a contemporary kitchen remodel in Ottawa
Inspiration for a contemporary kitchen remodel in Ottawa

 Classic Kitchens Designs & Renovations Ltd.
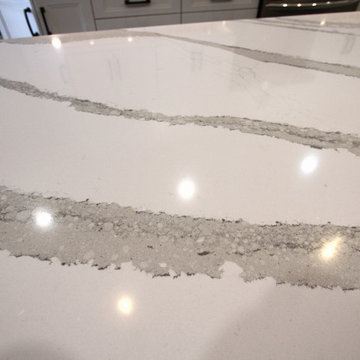
Our homeowner approached us to help update their older kitchen to something brighter and more in line with todays tastes. While we were at it, we corrected a builder flaw which limited the size of the kitchen with a vertical bulkhead in a bad spot. Once everything was moved to its new spot and drywall finished, a beautiful porcilain tile was laid as the foundation for the Benjamin Moore painted custom cabinetry. Cambria countertops were then installed, in the Brittanica Colour followed by a complimentary subway tile backsplash to complete the look. We also attached some pictures to show where we started. The homeowners are very happy with the new brighter look and we know they will enjoy it for years to come!
 Nelson Kitchen & Bath
ray neslon
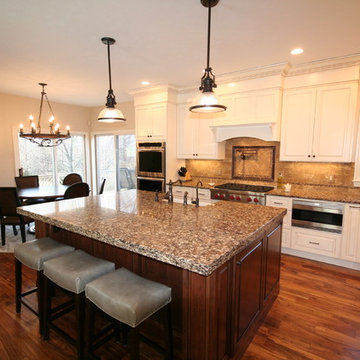
Inspiration for a large timeless l-shaped medium tone wood floor eat-in kitchen remodel in Other with a farmhouse sink, raised-panel cabinets, light wood cabinets, quartz countertops, brown backsplash, stone tile backsplash, stainless steel appliances and an island
Inspiration for a large timeless l-shaped medium tone wood floor eat-in kitchen remodel in Other with a farmhouse sink, raised-panel cabinets, light wood cabinets, quartz countertops, brown backsplash, stone tile backsplash, stainless steel appliances and an island
 Luxe Design Inc.
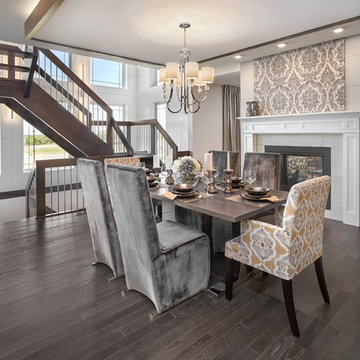
Inspiration for a large contemporary dark wood floor great room remodel in Edmonton with gray walls, a two-sided fireplace and a tile fireplace
 KITCHEN SOLVERS - La Crosse
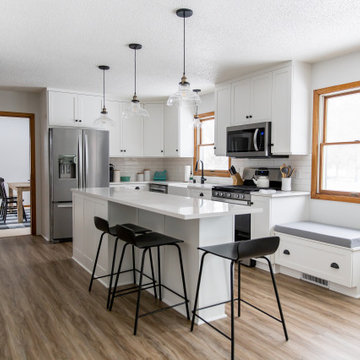
These homeowners moved into this home immediately knowing they wanted to do something with their kitchen. They wanted a place that could be a hub for their day-to-day life and a place they could enjoy. Their old kitchen was very dated and closed off by a large peninsula that cut the room in half. We began their kitchen transformation by removing the existing cabinets and bulkheads to blow things wide open. The new cabinets were done in a mission door from the Kitchen Solvers Classic Collection line in snow paint. The fresh, all-white color pallet aided in the feeling of making the space more open. The small details are what made this kitchen shine. A large island, farm sink, window bench seat, and storage solutions galore made this space both functional and striking.
 Michael J Martin Luxury Renovations Consulting
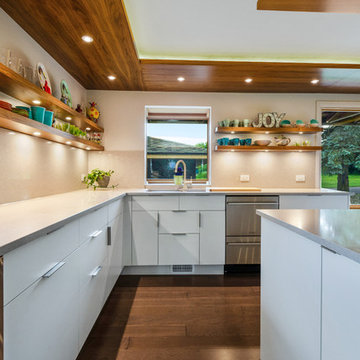
Midcentury rejuvenation, Removed several walls to open up this ground floor to immerse into the Beaverwood landscape. Keeping to the original 1960 design, we used vibrant colours and natural materials. Custom-designed cabinetry, illuminated walnut canopies, glass top bar servery and for island snacking! Recessed a ceiling mount hood fan and widened the window and door openings and so much more!
Photographed by: Tezz Photography
62