
Search results for "Bulkhead" in Home Design Ideas

 Gardenessa
This is an embankment planting maintained by Gardenessa. Original landscape design by Gordon Hayward of Putney, Vermont. Photo by Kristina Stykos
Design ideas for a farmhouse hillside formal garden in Burlington.
Design ideas for a farmhouse hillside formal garden in Burlington.
 Coldwell Banker Vanguard Team Knapp
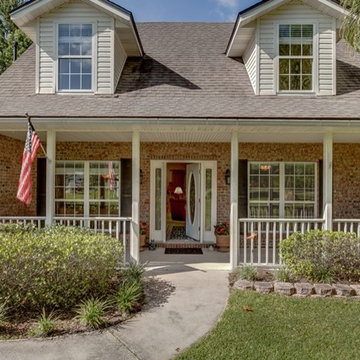
 Southern Living is at its finest in this immaculate, WATERFRONT home situated on over an acre! This custom built home features a formal dining room with wainscoting & columns, a formal living room with fireplace & french doors that can be used as an office, spacious kitchen with tons of cabinets, granite countertops, tumblestone backsplash, stainless steel appliances & an eat-in nook with bay window overlooking the water. The downstairs master suite offers dual vanities, garden tub & separate shower with upgraded tile. Upstairs has Jack&Jill bath and loft area. The family room is truly the heart of this home with soaring ceilings, fireplace & beautiful glass sliders leading to the covered lanai & HUGE backyard with mature trees & spectacular water views complete with a dock and bulkhead. Photos courtesy of Waters Edge Virtual Tours
Find the right local pro for your project
 The Kitchen Loft
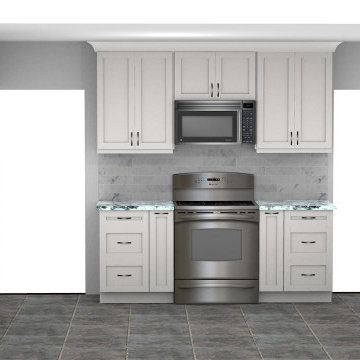
Amy found COGS on Houzz, and we created the space that she had been dreaming of for 16 years. Start by removing everything including bulkheads, useless partition walls and dated floors. The kitchen design process went well, and when we shopped for selections, Amy made decisive and elegant choices.
CountryBoy Construction got the job done on schedule while adding insulation and electrical upgrades.
The results are outstanding :-)
 Jordan Design Build Group
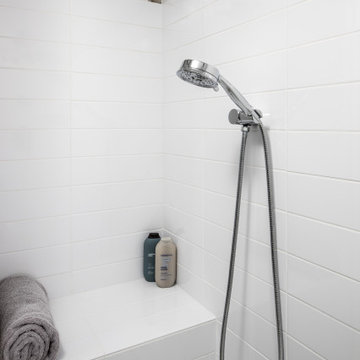
A top to bottom renovation of a 1939 bungalow in Bethesda, MD totally transformed a dark and dated house into an open, bright and welcoming home. The old basement was a warren of oddly placed and shaped rooms with low bulkheads throughout that resulted in awkward, claustrophobic spaces. We completely gutted and reimagined the layout, relocating the laundry room (formerly just a closet off the family room), expanding the bathroom, removing a stair wall, replacing windows and resizing/raising the ductwork to make the space feel open and inviting. Removing the old laundry closet created the perfect spot for an art nook, a great place for budding artists to create and display their art projects. The custom under-stair storage cubbies can be used to stow away kids’ toys, extra linens, and other odds and ends. Replacing the solid stair wall with an open wood slat wall provides sightlines while the natural wood gives a nod to the light oak floors above.

 Method Residential Design
Craftsman open plan family room.
Mid-sized arts and crafts open concept medium tone wood floor and brown floor family room photo in Calgary with a music area, gray walls, a standard fireplace, a tile fireplace and no tv
Mid-sized arts and crafts open concept medium tone wood floor and brown floor family room photo in Calgary with a music area, gray walls, a standard fireplace, a tile fireplace and no tv
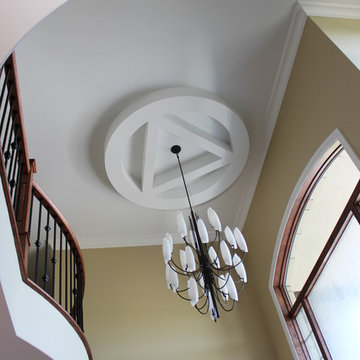
 Dwell Painting and Finishing
dwell painting and finishing
Inspiration for a contemporary home design remodel in Ottawa
Inspiration for a contemporary home design remodel in Ottawa
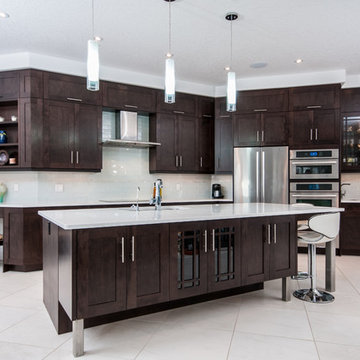
 Countrywide Kitchens
Mid-sized eclectic single-wall porcelain tile enclosed kitchen photo in Toronto with an undermount sink, shaker cabinets, dark wood cabinets, white backsplash, subway tile backsplash, stainless steel appliances, an island and solid surface countertops
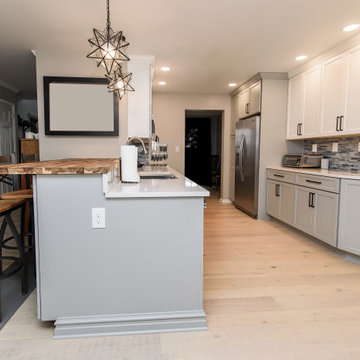
 O'Hanlon Kitchen & Bath
Sometimes pendant lights bring a whole vibe into a room. They can be used to make a statement and raise the energy of the space. This two-tone kitchen goes next level with a large butcher block top, matte black hardware, and celestial pendant lights. What a magical space!
New Cabinetry in Sea Salt White and Castle Rock Sheer
Hardware: Boswell 177-160MB and Boswell 177-224MB (long)
Countertop: Q Stone Quartz, Carrara Lumos
The raised bar is standard butcher block with a 6” splash leading up to the butcher block.
Backsplash: American Olean, large glass subway tile, C108 Fountain Blue, 4 x 12 run brick style
with Platinum grout
Additional job notes: The bulkhead was removed and the doorway to the dining room was widened to 54”
Double roll-out trays, Four roll-out pantry trays, Double trash pull-out, Canister pull-out, Laminate tray dividers
Designed by Tracy West with O'Hanlon Kitchens. Call, text, or email for your free in-home design consultation:
717-755-5555
443-285-0558
info@okitchens.com
www.OKitchens.com
Photo Credit: Julia Transue
@The Photo House
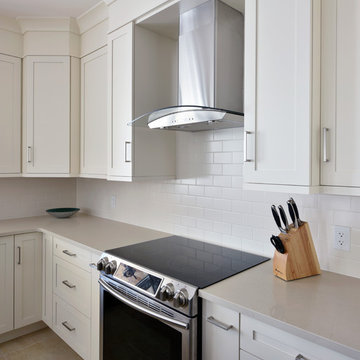
 Deslaurier Custom Cabinets
Design: Adele Jacobs, Photos: Gordon King
Example of a transitional kitchen design in Ottawa
Example of a transitional kitchen design in Ottawa
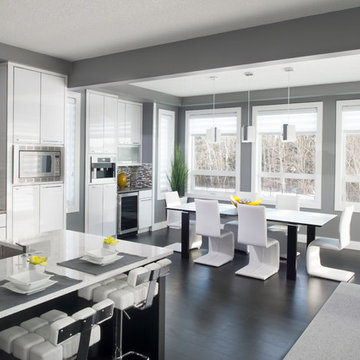
 Vicky's Homes
Dining room with built in coffee bar with wine cooler and sink. Bulkhead around perimeter, leather floors
Inspiration for a large contemporary kitchen/dining room combo remodel in Edmonton with gray walls
Inspiration for a large contemporary kitchen/dining room combo remodel in Edmonton with gray walls
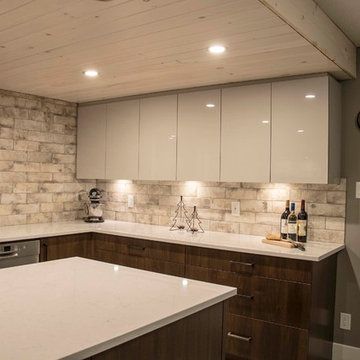 Deslaurier Custom Cabinets
Photos: Kelsey Mercier, Design: Marc Mercier
Kitchen - transitional kitchen idea in Toronto
Kitchen - transitional kitchen idea in Toronto
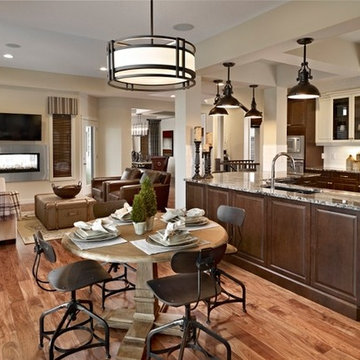

 Method Residential Design
Craftsman open plan family room with adjoining dining area and kitchen.
Inspiration for a mid-sized craftsman open concept medium tone wood floor and brown floor family room remodel in Calgary with a music area, gray walls, a standard fireplace, a tile fireplace and no tv
Inspiration for a mid-sized craftsman open concept medium tone wood floor and brown floor family room remodel in Calgary with a music area, gray walls, a standard fireplace, a tile fireplace and no tv
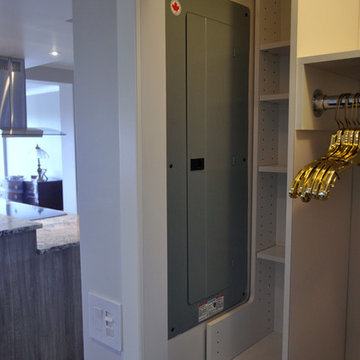
 DAVCON CONSTRUCTION
Premium glued down engineered flooring, Zen moldings, paneled doors, new LED pot lighting in new bulkheads.
Trendy home design photo in Montreal
Trendy home design photo in Montreal
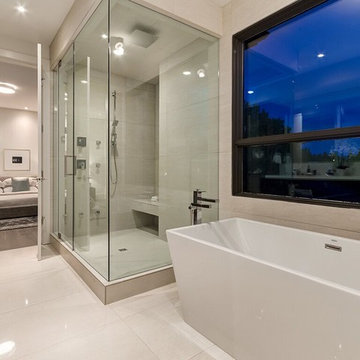
 William Blake Homes
Mid-sized trendy master white tile and porcelain tile porcelain tile bathroom photo in Calgary with white walls
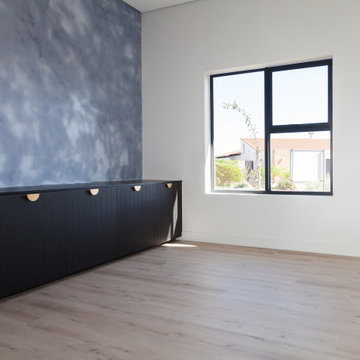
 Crontech Consulting
A unique family home that incorporates contemporary and daring features. The layout of this house was designed with a focus on entertainment while making the most of the space of the plot. This 4-bedroom family home features large areas that blur the lines between indoor and outdoor living. Modern bulkhead ceilings brighten up the open plan area while the matte black painted doors create a moody atmosphere upon entering the different rooms. The combination of elegant, timeless finishes combined with moody hues resulted in yet another stylish home added to our proud portfolio
 O'Hanlon Kitchen & Bath
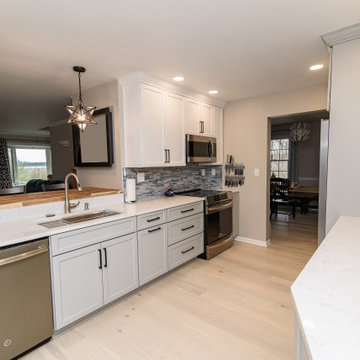
Sometimes pendant lights bring a whole vibe into a room. They can be used to make a statement and raise the energy of the space. This two-tone kitchen goes next level with a large butcher block top, matte black hardware, and celestial pendant lights. What a magical space!
New Cabinetry in Sea Salt White and Castle Rock Sheer
Hardware: Boswell 177-160MB and Boswell 177-224MB (long)
Countertop: Q Stone Quartz, Carrara Lumos
The raised bar is standard butcher block with a 6” splash leading up to the butcher block.
Backsplash: American Olean, large glass subway tile, C108 Fountain Blue, 4 x 12 run brick style
with Platinum grout
Additional job notes: The bulkhead was removed and the doorway to the dining room was widened to 54”
Double roll-out trays, Four roll-out pantry trays, Double trash pull-out, Canister pull-out, Laminate tray dividers
Designed by Tracy West with O'Hanlon Kitchens. Call, text, or email for your free in-home design consultation:
717-755-5555
443-285-0558
info@okitchens.com
www.OKitchens.com
Photo Credit: Julia Transue
@The Photo House
 Bagnato Architecture & Interiors
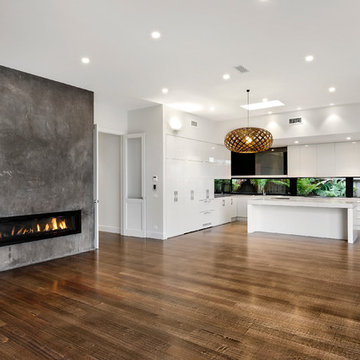
Open plan meals/kitchen/living area with contemporary gas fire place in new rear extension to period home.
Axiom Photography
Trendy dark wood floor kitchen photo in Melbourne with white cabinets, mirror backsplash, stainless steel appliances and an island
Trendy dark wood floor kitchen photo in Melbourne with white cabinets, mirror backsplash, stainless steel appliances and an island
 Jordan Design Build Group
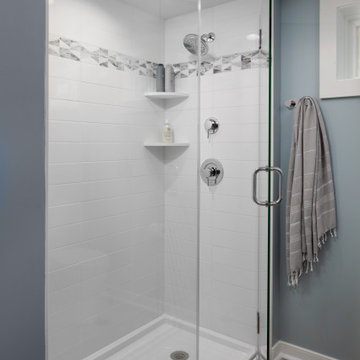
A top to bottom renovation of a 1939 bungalow in Bethesda, MD totally transformed a dark and dated house into an open, bright and welcoming home. The old basement was a warren of oddly placed and shaped rooms with low bulkheads throughout that resulted in awkward, claustrophobic spaces. We completely gutted and reimagined the layout, relocating the laundry room (formerly just a closet off the family room), expanding the bathroom, removing a stair wall, replacing windows and resizing/raising the ductwork to make the space feel open and inviting. Removing the old laundry closet created the perfect spot for an art nook, a great place for budding artists to create and display their art projects. The custom under-stair storage cubbies can be used to stow away kids’ toys, extra linens, and other odds and ends. Replacing the solid stair wall with an open wood slat wall provides sightlines while the natural wood gives a nod to the light oak floors above.
70