
Search results for "Bulkhead" in Home Design Ideas
 Palmer Interior Design Inc.
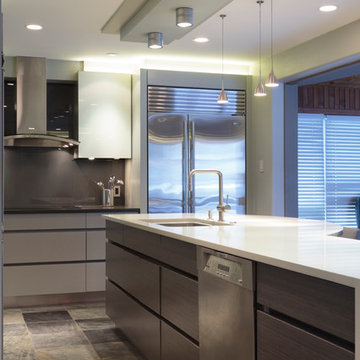
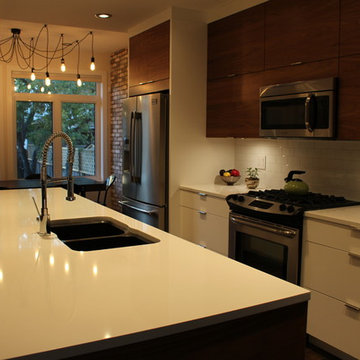
Recessed drawer pulls were utilized to eliminate visual clutter and aids in this kitchens sleek contemporary look. Recessed LED lighting was used to highlight the area above the cabinetry which helps to highlight and brighten the space which has minimal windows within it.

 MSH Signature Home Improvements
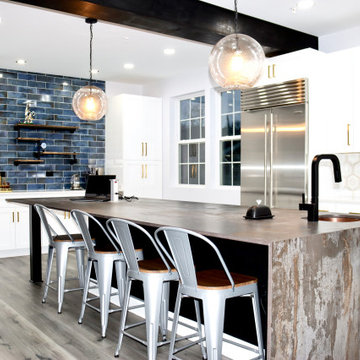
MSH Signature Home Improvements transformed this kitchen into a huge....Modern Contemporary Kitchen! Walls removed, kitchen expanded, window height changed, bulkhead removed! The dining room and kitchen walls were removed!
Custom 11' kitchen island with sink, bar overhang, and base microwave cabinet installed. The Dekton Trillium countertop was custom-made with 21" overhand for the bar area.
Huge Monogram 48" wide gas stove matching 48" hood with Dekton quartz backsplash and pot filler!
Call today for your Free Design Consultation with our own designer on staff! mshhomeimprovements.com 301-922-3759
Find the right local pro for your project
 Interiors and Functional Design

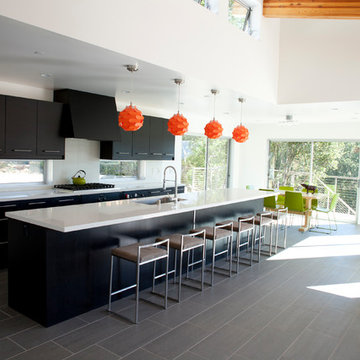
Open concept, yet within their own spaces, the living room, kitchen and dining room all share a central floor space in the center of the area. You can be in the kitchen, yet included in the conversation in the living or dining room. Each area affords spectacular views of the mountains and the City.
 Kitchen Solvers of North Indianapolis
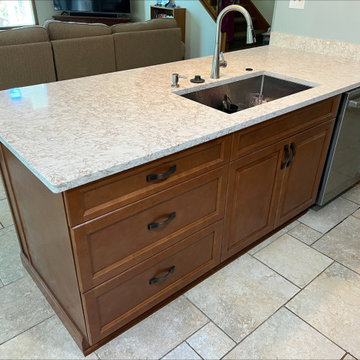
For this kitchen remodeling project, the homeowner wanted to update their out-of-date kitchen with new cabinets, but still have a traditional look. To start the transformation, we removed the bulkheads, got rid of the busy granite countertop and lowered the peninsula to give it a more functional feel. We then added all new cabinets done in a hard maple museum door in a dark honey color. We then added Hermitage quartz countertop, a pendant light and some floating shelves to add a statement to the kitchen. They wanted a twist on the classic subway tile by changing it from horizontal to a herringbone design. The homeowners were thrilled with the way their new kitchen looks.

 Kon-strux Developments
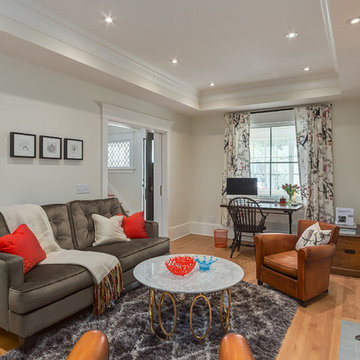
This long livingroom space has a fireplace you can see from the kitchen table (through the doorway at far left in this photo).
Inspiration for a mid-sized timeless enclosed medium tone wood floor living room remodel in Calgary with white walls and a tile fireplace
Inspiration for a mid-sized timeless enclosed medium tone wood floor living room remodel in Calgary with white walls and a tile fireplace
 Four Elements Construction
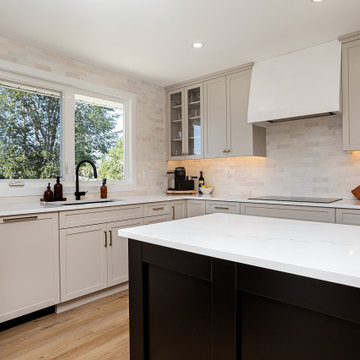
In this project, we installed new doors, casing, baseboard, luxury vinyl plank flooring, and paint throughout the main floor. Brand new cabinets, fixtures, quartz countertops and a ceramic backsplash are the highlights in the kitchen, which was then opened up to the dining room with the help of a raised bulkhead. The main bathroom was completely redone, and the secondary bathroom was then converted to a walk in closet + ensuite with brand new cabinets, mirrors, glass, and fixtures.
 W.C. Meek Design and Construction Ltd.

Mid-sized trendy l-shaped light wood floor open concept kitchen photo in Toronto with a double-bowl sink, shaker cabinets, blue cabinets, white backsplash, stone slab backsplash, stainless steel appliances and an island
 Raveninside
Jesse Laver | Laver Creative
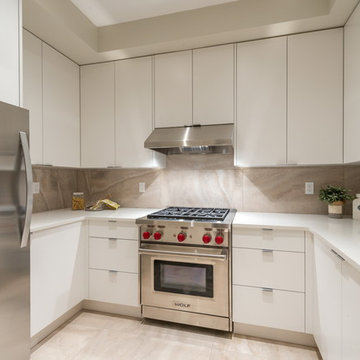
Example of a large trendy u-shaped light wood floor open concept kitchen design in Vancouver with an undermount sink, flat-panel cabinets, white cabinets, solid surface countertops, white backsplash, stone slab backsplash, stainless steel appliances and no island
Example of a large trendy u-shaped light wood floor open concept kitchen design in Vancouver with an undermount sink, flat-panel cabinets, white cabinets, solid surface countertops, white backsplash, stone slab backsplash, stainless steel appliances and no island
 The Finishers Toronto Renovations Ltd
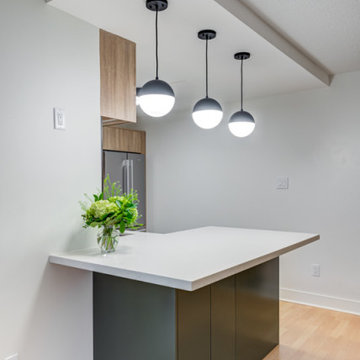
Want to enlarge your kitchen space? Push out the island onto the adjacent space just like you see in this picture. Mixed metals kitchen faucet with integrated pull out spray by Canadian company Rubinet; quartz counter top Custom kitchen 2-tone cabinets (wood melamine and paintable MDF door fronts). Flowers from yours truly. Kitchen ceiling bulkhead created to enable the addition of pendant lights and main ceiling light.
 Crontech Consulting
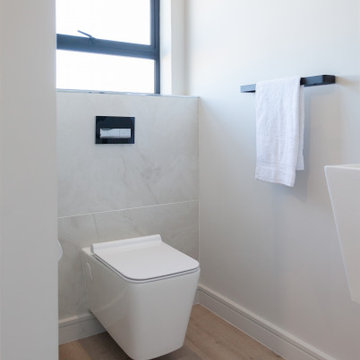
A unique family home that incorporates contemporary and daring features. The layout of this house was designed with a focus on entertainment while making the most of the space of the plot. This 4-bedroom family home features large areas that blur the lines between indoor and outdoor living. Modern bulkhead ceilings brighten up the open plan area while the matte black painted doors create a moody atmosphere upon entering the different rooms. The combination of elegant, timeless finishes combined with moody hues resulted in yet another stylish home added to our proud portfolio
 Renovation Blvd
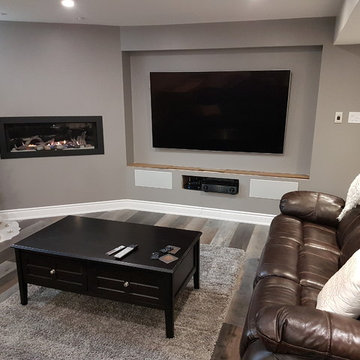
We were hired to take over a client DIY project that turned out to be to much to handle. We framed all the bulkheads and a built-in entertainment wall. Not many contractors are willing to take over a job half way through but we love the challenge.
 Classic Kitchens Designs & Renovations Ltd.
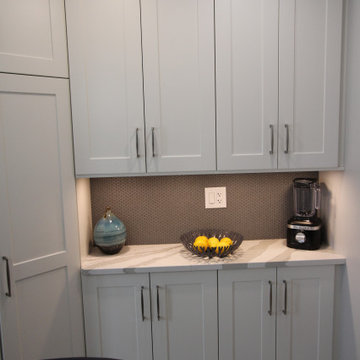
Our customer was tired of having a tiny food preparation space that occupied only a small part of their kitchen. We worked with them to make the entire kitchen space useable and the result is nothing short of an amazing change! We started with bulkhead removal to allowing cabinets extending to the ceiling. New Porcelain flooring was installed followed by Benjamin Moore custom painted cabinetry in the customers chosen colours. Beautiful quartz ounters were then installed followed by a mosaic backsplash to tie it all together. Stunning! Check out the before pics to see where we started!
 Four Elements Construction
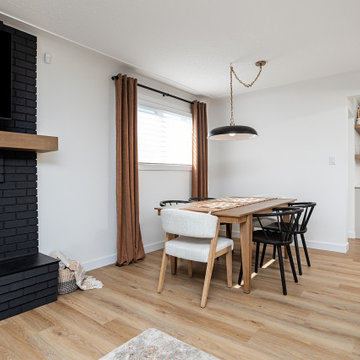
In this project, we installed new doors, casing, baseboard, luxury vinyl plank flooring, and paint throughout the main floor. Brand new cabinets, fixtures, quartz countertops and a ceramic backsplash are the highlights in the kitchen, which was then opened up to the dining room with the help of a raised bulkhead. The main bathroom was completely redone, and the secondary bathroom was then converted to a walk in closet + ensuite with brand new cabinets, mirrors, glass, and fixtures.
 West Side Finishing Ltd.
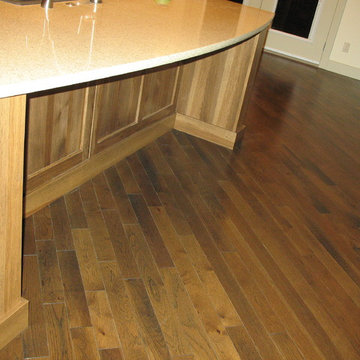
Hickory Kitchen Island
Example of a classic medium tone wood floor eat-in kitchen design in Calgary with shaker cabinets, medium tone wood cabinets, granite countertops, beige backsplash, ceramic backsplash, stainless steel appliances and an island
Example of a classic medium tone wood floor eat-in kitchen design in Calgary with shaker cabinets, medium tone wood cabinets, granite countertops, beige backsplash, ceramic backsplash, stainless steel appliances and an island
 KBF by Audi Contractors
Visit Our State Of The Art Showrooms!
New Fairfax Location:
3891 Pickett Road #001
Fairfax, VA 22031
Leesburg Location:
12 Sycolin Rd SE,
Leesburg, VA 20175
Renee Alexander Photography
 EZ FullRehab LLC
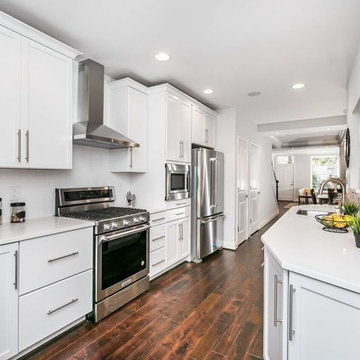
Enclosed kitchen - large transitional galley dark wood floor and brown floor enclosed kitchen idea in Baltimore with an undermount sink, recessed-panel cabinets, white cabinets, solid surface countertops, white backsplash, subway tile backsplash, stainless steel appliances, no island and white countertops
 Classic Kitchens Designs & Renovations Ltd.
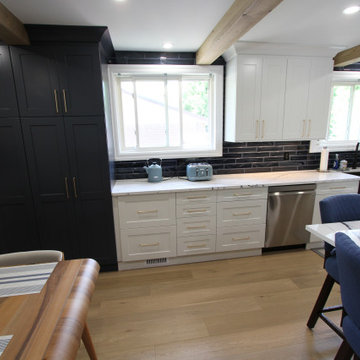
Our homeowner came to us with an older backsplit bungalow with 3 traditionally divided rooms which they wanted to unify into one large kitchen and family room space. After removing all the walls and bulkheads we were able to put new plank flooring throughout the new open space. We then installed new, Benjamin Moore painted custom cabinetry in the kitchen area followed by stunning Cambria quartz countertops in the "Portrush" colour. Glazed backsplash was then installed to complete the look. The colour combinations and the final look and feel is simply stunning! Have a look at the before pics to see where we started.
73