
Search results for "Bulkhead" in Home Design Ideas

 Tanya Schoenroth Design
photo by Andrew Fyfe Photogrpahy
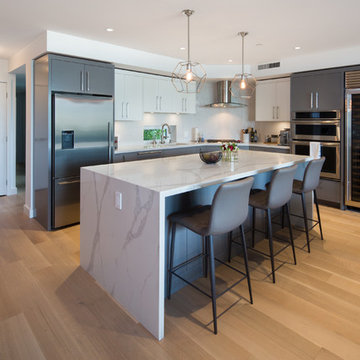
Inspiration for a mid-sized contemporary l-shaped light wood floor and gray floor open concept kitchen remodel in Vancouver with an undermount sink, flat-panel cabinets, gray cabinets, quartz countertops, white backsplash, stone slab backsplash, stainless steel appliances and an island
Inspiration for a mid-sized contemporary l-shaped light wood floor and gray floor open concept kitchen remodel in Vancouver with an undermount sink, flat-panel cabinets, gray cabinets, quartz countertops, white backsplash, stone slab backsplash, stainless steel appliances and an island
 Tom Curren Companies
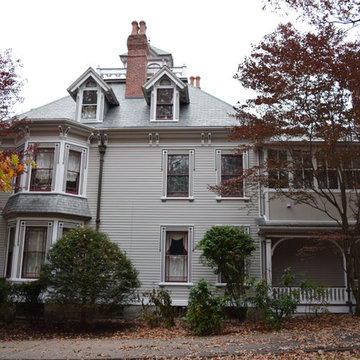
Our new client required carpentry repairs and a full exterior painting on their late 1800's Wellesley home. This project required an EPA lead safety set up. Federal and state law require that work done on homes built before 1978 is done according to EPA guidelines, using protective material and gear.
This entire home, from the siding, the two accent trims, window casings, doors, bulkhead and multiple porches, were scraped, sanded, spot primed and applied two coats. The siding was coated with Benjamin Moore Himalayan Trek 1542 with the accent trim Gargoyle 1546.
Find the right local pro for your project
 EZ FullRehab LLC
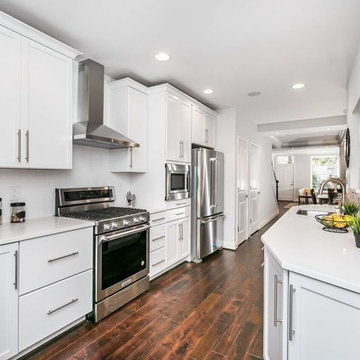
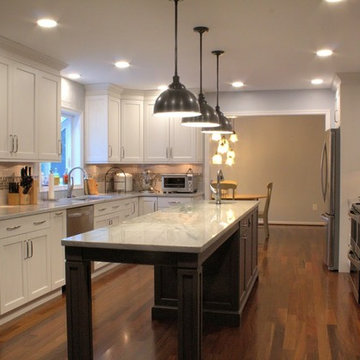
Enclosed kitchen - large transitional galley dark wood floor and brown floor enclosed kitchen idea in Baltimore with an undermount sink, recessed-panel cabinets, white cabinets, solid surface countertops, white backsplash, subway tile backsplash, stainless steel appliances, no island and white countertops
 Whitney Garrett / Kenwood Kitchens
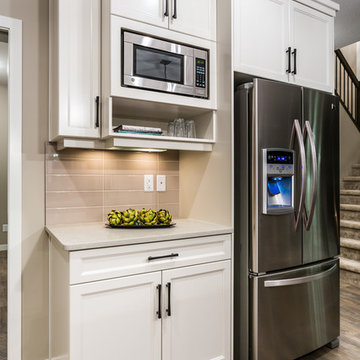
Eat-in kitchen - large transitional galley medium tone wood floor and brown floor eat-in kitchen idea in Baltimore with a single-bowl sink, recessed-panel cabinets, white cabinets, quartzite countertops, gray backsplash, glass tile backsplash, stainless steel appliances, an island and multicolored countertops

 Michael J Martin Luxury Renovations Consulting
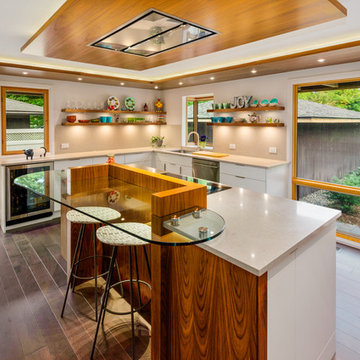
Midcentury rejuvenation, Removed several walls to open up this ground floor to immerse into the Beaverwood landscape. Keeping to the original 1960 design, we used vibrant colours and natural materials. Custom-designed cabinetry, illuminated walnut canopies, glass top bar servery and for island snacking! Recessed a ceiling mount hood fan and widened the window and door openings and so much more!
Photographed by: Tezz Photography
 Total Living Concepts
Nat Kay Photography
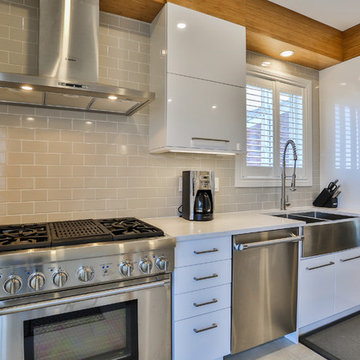
Eat-in kitchen - mid-sized contemporary single-wall porcelain tile and gray floor eat-in kitchen idea in Toronto with a farmhouse sink, flat-panel cabinets, medium tone wood cabinets, quartz countertops, gray backsplash, subway tile backsplash, stainless steel appliances and an island
Eat-in kitchen - mid-sized contemporary single-wall porcelain tile and gray floor eat-in kitchen idea in Toronto with a farmhouse sink, flat-panel cabinets, medium tone wood cabinets, quartz countertops, gray backsplash, subway tile backsplash, stainless steel appliances and an island
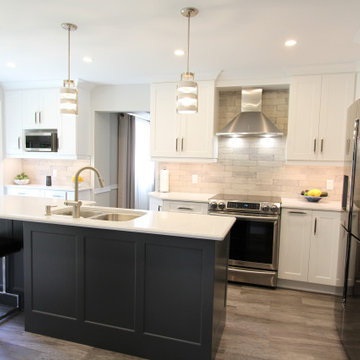
 Classic Kitchens Designs & Renovations Ltd.
Our homeowners had an issue with their old kitchen in that it felt very cramped and didn't work well. Additionally the bulkheads made it feel very closed in. We put together a design to more efficiently use the space, picked some amazing materials, and the rest is history as they say. Premium Canadian made cabinetry was utilized in the customers chosen Benjamin Moore colours, along with new quartz countertops and waterproof Luxury vinyl plank flooring which is ideal for a kitchen space. A porcilain "brick look" backsplash tied it all together. As you can see, unifying the eating area with the island is a vastly better use of space than the original builder plan and for those larger gatherings, the dining room is right beside the kitchen. Have a look at the original photos and you will see that this kitchen has improved dramatically for the better!
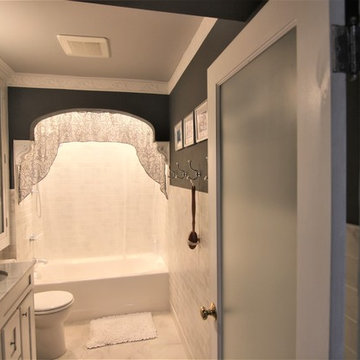
 Budget Bath, Inc.
Photos by Jill Hughes
Example of a large minimalist master white tile and ceramic tile ceramic tile tub/shower combo design in DC Metro with recessed-panel cabinets, white cabinets, a one-piece toilet, gray walls, an undermount sink and granite countertops
Example of a large minimalist master white tile and ceramic tile ceramic tile tub/shower combo design in DC Metro with recessed-panel cabinets, white cabinets, a one-piece toilet, gray walls, an undermount sink and granite countertops

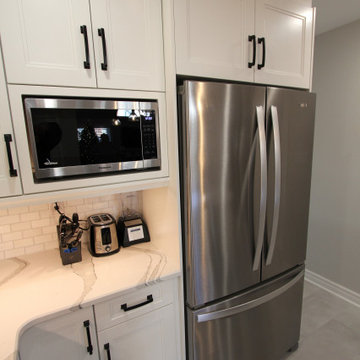 Classic Kitchens Designs & Renovations Ltd.
Our homeowner approached us to help update their older kitchen to something brighter and more in line with todays tastes. While we were at it, we corrected a builder flaw which limited the size of the kitchen with a vertical bulkhead in a bad spot. Once everything was moved to its new spot and drywall finished, a beautiful porcilain tile was laid as the foundation for the Benjamin Moore painted custom cabinetry. Cambria countertops were then installed, in the Brittanica Colour followed by a complimentary subway tile backsplash to complete the look. We also attached some pictures to show where we started. The homeowners are very happy with the new brighter look and we know they will enjoy it for years to come!


 Wendy Wilkinson Interiors
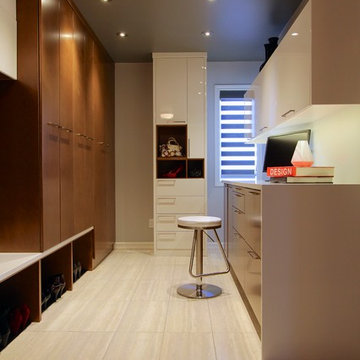
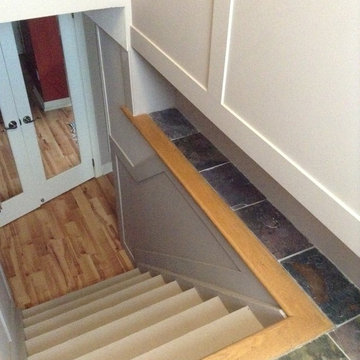
Storage for shoes and boots were created by pushing the wall back at the top of the stairs. This created a 16" high and 10" deep ledge. It created a bulkhead on the other side where the laundry room is located but it has not effected the use of the space.

 Sosna Inc
An Ensuite Transformation in Richmond Hill
This project showcases how we helped a wonderful retired couple in Richmond Hill transform their dated and dysfunctional master ensuite into a tranquil spa-like retreat. These lovely empty nesters, in their mid to late 70s, envisioned a space where they could truly relax and enjoy their time at home, especially when their family and grandkids came to visit. We were so honored to help them bring that vision to life.
Understanding Their Needs:
From our initial conversations, it was clear how much this couple valued comfort and tranquility. The existing ensuite, unfortunately, fell short of providing either. For the wife, the leaky deck-mount tub was a major disappointment, as she deeply cherished her long, hot baths. The husband, meanwhile, was eager to replace the outdated and cumbersome toilet/bidet combo with a modern, single-piece smart toilet – a desire for both convenience and a touch of modern luxury. The shower stall was cramped, dark, and plagued by mold, while the large double vanity, despite its size, lacked functional storage. It simply wasn't the relaxing oasis they deserved.
Addressing Their Concerns:
We understood that undertaking a renovation can be stressful, especially when you're not going to be on-site for much of the process. This couple was understandably concerned about potential delays, workmanship quality, and the possibility of unforeseen issues arising while they were away. We made it our priority to address each of these concerns with transparency, open communication, and a commitment to delivering on our promises.
Our Personalized Solutions:
We worked closely with the couple to develop solutions that perfectly matched their needs and desires:
● A Sanctuary for Soaking: The leaky deck-mount tub was replaced with a beautiful, freestanding oval tub – easier to access and offering a more contemporary aesthetic. The wife's vision of a small decorative table nearby for her bath essentials added a personal touch, creating a true spa-like experience.
● Modern Comfort and Convenience: The separate toilet and bidet were replaced with a sleek, high-tech smart toilet, fulfilling the husband's wish and adding a touch of modern luxury to their daily routine.
● A Bright and Inviting Shower: The cramped and moldy shower stall was completely transformed. We demolished the existing bulkhead and built a custom walk-in shower with frameless glass, a built-in bench, and a niche for toiletries. The result was a dramatically brighter and more spacious shower experience.
● Storage and Style: A semi-custom double vanity with ample cabinets and drawers was installed, finally providing each of them with dedicated storage and eliminating
countertop clutter. This seemingly small change made a huge difference in their daily lives.
● A Calming Atmosphere: We carefully selected a calming spa-like color palette, incorporating muted, neutral tones and high-quality finishes to create a truly relaxing and inviting atmosphere.
Navigating the Challenges Together:
Renovations rarely go perfectly smoothly, and this project was no exception. We encountered delays with plumbing fixture deliveries, which threatened our timeline. However, by leveraging our established relationships with reliable suppliers, we were able to find alternative solutions
and minimize the impact on the project schedule. We also faced a minor setback when the initially chosen grey vanity went out of stock. Working closely with the couple, we explored other options and ultimately selected a stunning sandstone-stained maple finish, which, as it turned out, complemented the other design elements beautifully. These moments reinforced the importance of open communication and collaboration throughout the process.
The Joy of Transformation:
The final result was truly remarkable. The transformed ensuite is a testament to the power of thoughtful design and meticulous execution. The space now features large-format, light-colored concrete-look porcelain tiles, creating a bright and airy feel. The sandstone-stained maple vanity, topped with a quartz countertop, serves as a beautiful focal point against the muted green walls. Matte black plumbing fixtures, hardware, and accessories add a touch of modern sophistication. The custom frameless shower glass enclosure enhances the spaciousness of the shower, while the smart toilet provides the ultimate in comfort and convenience.
A Space to Cherish:
The renovation has made a profound difference in this couple's daily lives. The wife can now indulge in her beloved long, hot baths in a truly tranquil setting. The husband enjoys the modern convenience of his new smart toilet. The spacious and bright walk-in shower is both beautiful and functional. And the new vanity provides ample storage, keeping the countertop clutter-free and contributing to the overall sense of peace and calm. This ensuite is no longer just a bathroom; it's a personal spa, a sanctuary within their home, where they can relax, rejuvenate, and enjoy their time together.
Memorable Moments and Hiccups:
● Budget Adjustment: After finalizing the initial design, we worked closely with the clients to reselect the freestanding tub to ensure it aligned perfectly with their budget. ● Vanity Setback: The unexpected out-of-stock situation with the original vanity color required a quick and effective re-selection process, which ultimately led to an even better design outcome. This highlighted the importance of flexibility and collaboration during a renovation.
 KITCHEN SOLVERS - La Crosse
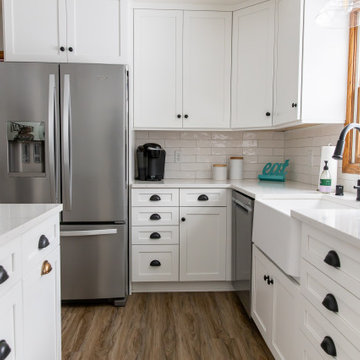
These homeowners moved into this home immediately knowing they wanted to do something with their kitchen. They wanted a place that could be a hub for their day-to-day life and a place they could enjoy. Their old kitchen was very dated and closed off by a large peninsula that cut the room in half. We began their kitchen transformation by removing the existing cabinets and bulkheads to blow things wide open. The new cabinets were done in a mission door from the Kitchen Solvers Classic Collection line in snow paint. The fresh, all-white color pallet aided in the feeling of making the space more open. The small details are what made this kitchen shine. A large island, farm sink, window bench seat, and storage solutions galore made this space both functional and striking.
 Classic Kitchens Designs & Renovations Ltd.
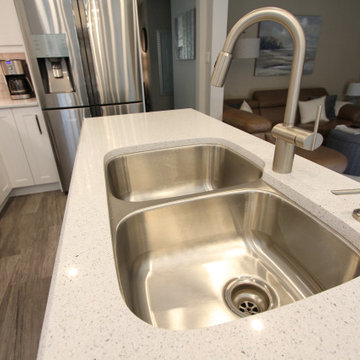
Our homeowners had an issue with their old kitchen in that it felt very cramped and didn't work well. Additionally the bulkheads made it feel very closed in. We put together a design to more efficiently use the space, picked some amazing materials, and the rest is history as they say. Premium Canadian made cabinetry was utilized in the customers chosen Benjamin Moore colours, along with new quartz countertops and waterproof Luxury vinyl plank flooring which is ideal for a kitchen space. A porcilain "brick look" backsplash tied it all together. As you can see, unifying the eating area with the island is a vastly better use of space than the original builder plan and for those larger gatherings, the dining room is right beside the kitchen. Have a look at the original photos and you will see that this kitchen has improved dramatically for the better!

 Interiors and Functional Design

Open concept, yet within their own spaces, the living room, kitchen and dining room all share a central floor space in the center of the area. You can be in the kitchen, yet included in the conversation in the living or dining room. Each area affords spectacular views of the mountains and the City.
66