
Search results for "Bulkhead" in Home Design Ideas
 Luxe Design Inc.
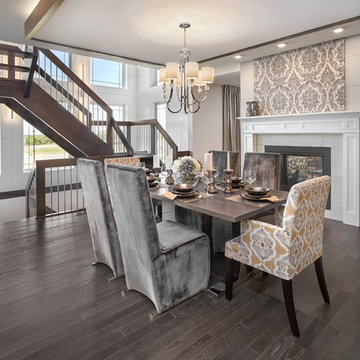
Inspiration for a large contemporary dark wood floor great room remodel in Edmonton with gray walls, a two-sided fireplace and a tile fireplace
 Kitchen & Bath Masters
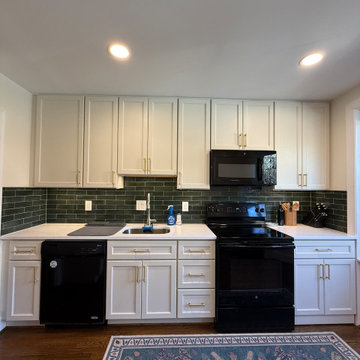
This Annandale kitchen was remodeled to replace worn builder-grade cabinetry with a more refined and functional design. J&K Cabinetry in a dove finish brings a brighter, cleaner look to the space, while the removal of the outdated bulkhead helps the kitchen feel more open and streamlined.
Find the right local pro for your project

 Gallery KBNY

Full custom shaker kitchen cabinets with white quartz countertop and white under-mound sink.
Inspiration for a transitional light wood floor kitchen remodel in New York with an undermount sink, shaker cabinets, white cabinets, quartz countertops, green backsplash, paneled appliances and white countertops
Inspiration for a transitional light wood floor kitchen remodel in New York with an undermount sink, shaker cabinets, white cabinets, quartz countertops, green backsplash, paneled appliances and white countertops
 CRS Renovation & Design
By removing the tub and the above bulkhead, a floor to ceiling tiled shower with sliding glass doors was created. Porcelain tile in “Ivory Bizantino” continues from the bathroom floor into the shower walls, with a “Silver Cracked Glass” mosaic tile border, and a Pfister 5-way shower panel was installed to create the ultimate shower experience. A new toilet, vanity, paint and accessories finished off this new bathroom.
 Classic Kitchens Designs & Renovations Ltd.

Our homeowners approached us to update the look and increase the functionality of their space, and we were happy to help! we started by removing existing cabinetry and builder bulkheads and installing a beautiful high gloss porcilain floor. New, Benjamin Moore painted cabinetry was installed, followed by stunning Cambria quartz countertops. Layout of the cabinetry and lighting were also revised to improve functionality as was the layout of the servery area. We also created a custom exhaust hood which really looks nice to house their powerful new extractor fan. Subway tile was then installed to complete the look. Have a look at the before pics, what a difference!
 Reikow Landscape Design
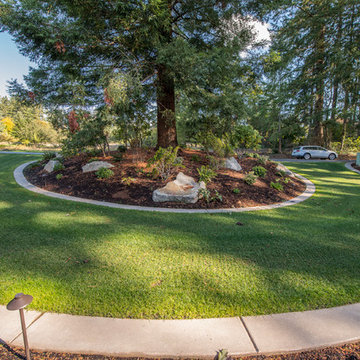
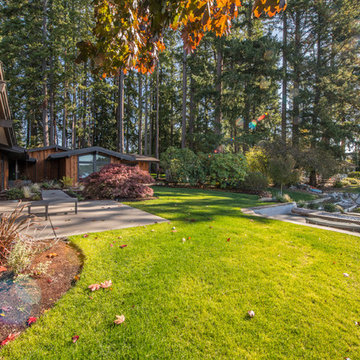
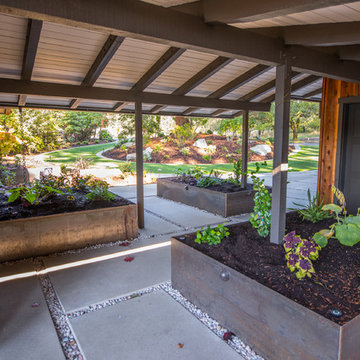
Design ideas for a mid-century modern backyard concrete paver landscaping in Seattle.
 Cyclone Contracting Corp
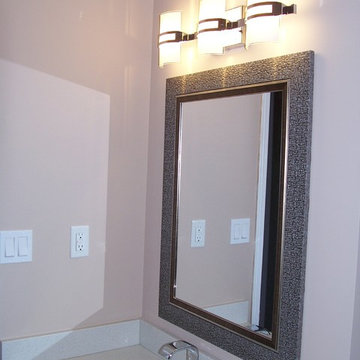
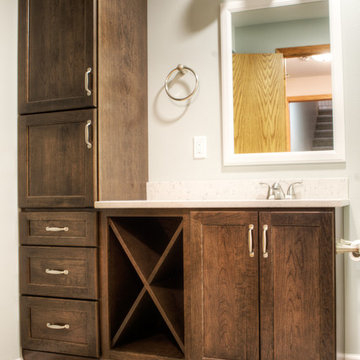
Example of a transitional vinyl floor bathroom design in Other with recessed-panel cabinets, dark wood cabinets, gray walls, an undermount sink and quartz countertops
 Deslaurier Custom Cabinets
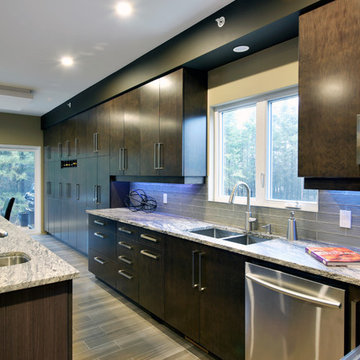
Photos: Gordon King, Design: Judy Sabourin
Example of a transitional kitchen design in Ottawa
Example of a transitional kitchen design in Ottawa
 Synergy Design & Construction
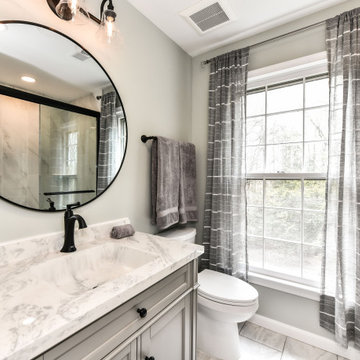
After. We removed the bulkhead above the vanity and toilet which immediately opens up the look and feel of this bathroom.
Bathroom - bathroom idea in DC Metro
Bathroom - bathroom idea in DC Metro
 Wood Specialties, Inc.

Example of a transitional u-shaped ceramic tile seated home bar design in Omaha with an undermount sink, flat-panel cabinets, medium tone wood cabinets, granite countertops, multicolored backsplash and mosaic tile backsplash
 Reikow Landscape Design
RCMedia
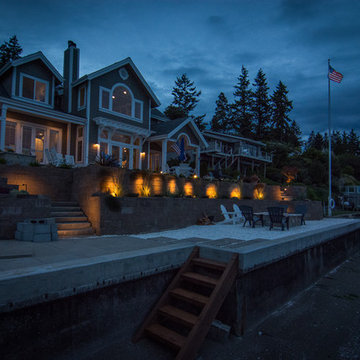
Design ideas for a coastal full sun hillside concrete paver retaining wall landscape in Seattle.
Design ideas for a coastal full sun hillside concrete paver retaining wall landscape in Seattle.
 Norwood Developments LTD
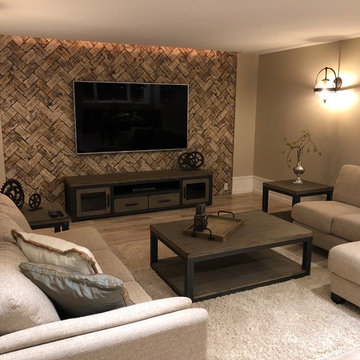
Main area in basement divided by ceiling drops and bulkheads on three zone: TV zone, dance/ free floor and bar area. All this zones are creating perfect place for family and friends gatherings. Basement easily can fit 50-60 people with comfortable action around. A lot of different sources of lighting creates different look for different purposes.

 Oak Construction Design and Build
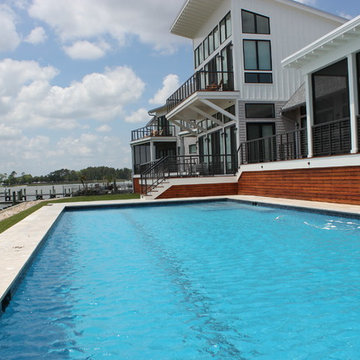
Located in the prestigious Country Club community with waterfront views of the Delaware Bay and a short bike ride from the beaches of Rehoboth, this custom home spans the entire lot. It features include vaulted ceilings, steel beams, multiple decks/porches, a pool, and high end features throughout. The home was designed to take advantage of the beautiful water views.
Mike Sing Architecture
 Saree Parry Design - Decorating Den Interiors

Like many people, my client's bedroom doubles as a home office. It might be a relatively big bedroom for a condo, but it's awkwardly shaped, has a bulkhead, and has a narrow corner window. My client wanted to keep their mirrored bedside tables, so there was also the challenge of making the room feel more masculine.
The blue theme was inspired by my client's love of being on the water and a lifetime of boating. The bold blue in the bedding and desk side table, not only striking but adds a masculine edge. The table lamps resemble coral, and the finish on the desk is reminiscent of driftwood.
Finally, custom window treatments, made of up sheer stationary panels and blue valances tie in both windows and add complement the wallpapered accent wall.

 KBF by Audi Contractors
Visit Our State Of The Art Showrooms!
New Fairfax Location:
3891 Pickett Road #001
Fairfax, VA 22031
Leesburg Location:
12 Sycolin Rd SE,
Leesburg, VA 20175
Renee Alexander Photography
71