
Search results for "Bulkhead" in Home Design Ideas
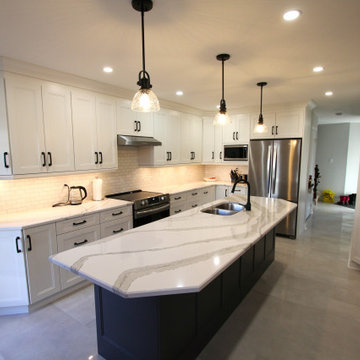
 Classic Kitchens Designs & Renovations Ltd.
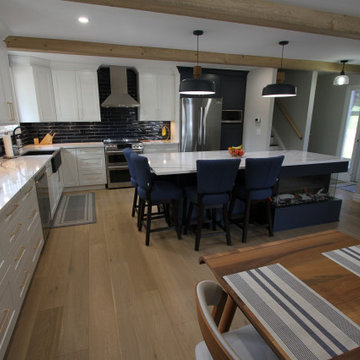
Our homeowner came to us with an older backsplit bungalow with 3 traditionally divided rooms which they wanted to unify into one large kitchen and family room space. After removing all the walls and bulkheads we were able to put new plank flooring throughout the new open space. We then installed new, Benjamin Moore painted custom cabinetry in the kitchen area followed by stunning Cambria quartz countertops in the "Portrush" colour. Glazed backsplash was then installed to complete the look. The colour combinations and the final look and feel is simply stunning! Have a look at the before pics to see where we started.
 Whitney Garrett / Kenwood Kitchens
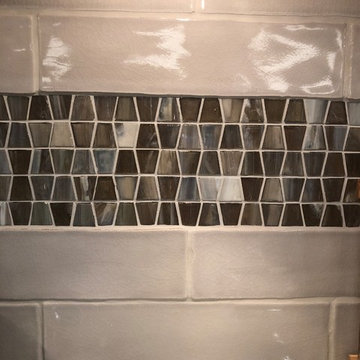
Inspiration for a large transitional galley medium tone wood floor and brown floor eat-in kitchen remodel in Baltimore with a single-bowl sink, recessed-panel cabinets, white cabinets, quartzite countertops, gray backsplash, glass tile backsplash, stainless steel appliances, an island and multicolored countertops

Find the right local pro for your project
 WA Design Architects
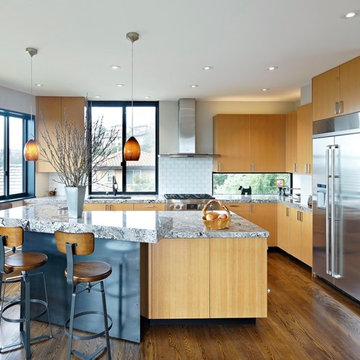
This was a relatively small scale remodel in the east bay hills. The floors of the home were separated by a dark stairwell prior to remodel. By removing walls, adding windows, and inserting a new floating stair, we were able to introduce daylighting and a visual centerpiece to the home.

 Genuwine Cellars
Traditional wine cellar designed and built by world leader in wine cellaring, Genuwine Cellars. Custom bulkhead built to house Wine Guardian cooling unit; all wood finished with wine cellar grade lacquer.
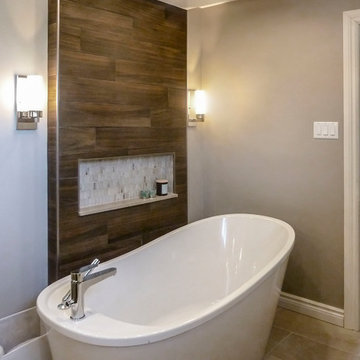
 Studio 853 design
Inspiration for a mid-sized transitional master beige tile and ceramic tile cement tile floor and beige floor freestanding bathtub remodel in Ottawa with flat-panel cabinets, gray cabinets, a one-piece toilet, gray walls, an undermount sink, quartzite countertops and a hinged shower door
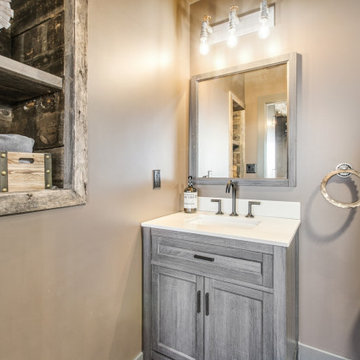
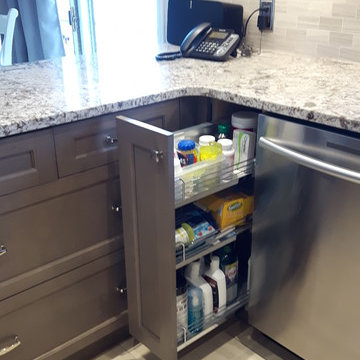
 Sandra Howie
 The homeowners built this lovely home in the country years ago and the space worked well for them functionally but they longed for a more efficient use of the storage space and the kitchen was ready for a new look. Pantry pullouts and rollout trays or drawers were chosen for all the bottom cabinetry and the pantry and a beautiful taupe gray stain on a maple shaker door with a single bead is timeless and current. Unable to remove the bulkhead on the sink wall it was cleverly concealed with working doors going all the way up to the crown molding to create the look as if the cabinets go all the way up as well. Beautiful granite counters provide just the right amount of pretty pattern which is nicely balanced by the soft grey marble backsplash
 Classic Kitchens Designs & Renovations Ltd.
Our homeowner approached us to help update their older kitchen to something brighter and more in line with todays tastes. While we were at it, we corrected a builder flaw which limited the size of the kitchen with a vertical bulkhead in a bad spot. Once everything was moved to its new spot and drywall finished, a beautiful porcilain tile was laid as the foundation for the Benjamin Moore painted custom cabinetry. Cambria countertops were then installed, in the Brittanica Colour followed by a complimentary subway tile backsplash to complete the look. We also attached some pictures to show where we started. The homeowners are very happy with the new brighter look and we know they will enjoy it for years to come!
 DAVCON CONSTRUCTION
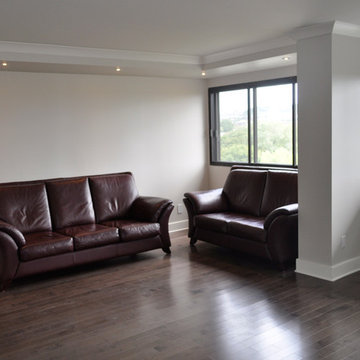
Premium glued down engineered flooring, Zen moldings, paneled doors, new LED pot lighting in new bulkheads.
Inspiration for a contemporary home design remodel in Montreal
Inspiration for a contemporary home design remodel in Montreal
 Danniels-French Design
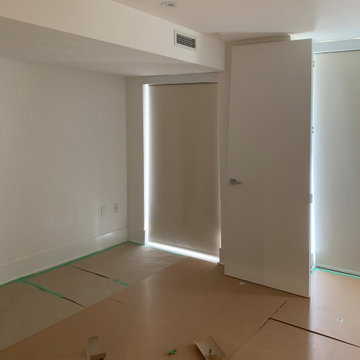
Small bedroom, too many bulkheads, one very low 7'-1 1/2"!! Highest ceiling is 10'-0".
Example of a trendy bedroom design in Toronto
Example of a trendy bedroom design in Toronto
 The Affordable Kitchen Company
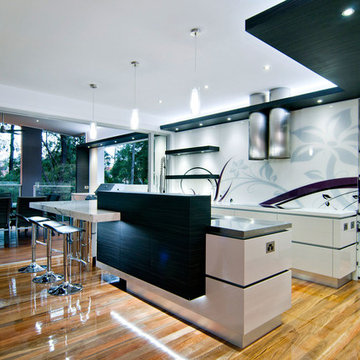
Open concept kitchen - mid-sized modern single-wall medium tone wood floor and brown floor open concept kitchen idea in Toronto with flat-panel cabinets, white cabinets, quartzite countertops, an island, an undermount sink and multicolored backsplash
 Deslaurier Custom Cabinets
Photos: Kelsey Mercier, Design: Marc Mercier
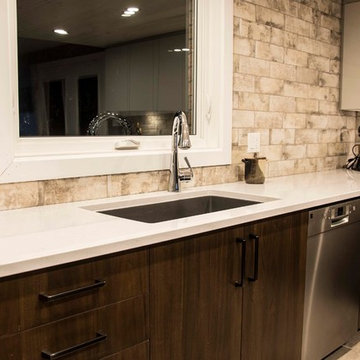
Example of a transitional kitchen design in Toronto
Example of a transitional kitchen design in Toronto
 Cucina Bella Ltd. - Rebecca Gagne CKD

Moody powder room, Glossy black cabinets and elegant gold accents.
Mid-sized wallpaper powder room photo in Edmonton with flat-panel cabinets, black cabinets, a two-piece toilet, quartz countertops, white countertops and a floating vanity
Mid-sized wallpaper powder room photo in Edmonton with flat-panel cabinets, black cabinets, a two-piece toilet, quartz countertops, white countertops and a floating vanity

 Brenna Bozarth
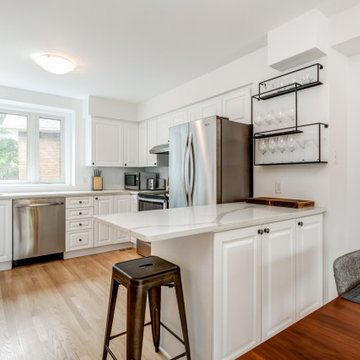
The kitchen really changed the feel of the main floor. We removed the hanging cabinets and as much of the bulkhead as we were able without breaking the bank. To make up for the lost storage, we added great matte black shelves from @CB2. Their largest "splurge" was the quartz countertops that tie everything together.
 Fox Force Five Construction
Kate Owen
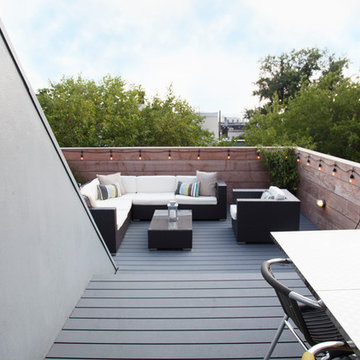
Deck - mid-sized contemporary rooftop deck idea in New York with no cover
Deck - mid-sized contemporary rooftop deck idea in New York with no cover
 The Kitchen Loft
Amy found COGS on Houzz, and we created the space that she had been dreaming of for 16 years. Start by removing everything including bulkheads, useless partition walls and dated floors. The kitchen design process went well, and when we shopped for selections, Amy made decisive and elegant choices.
CountryBoy Construction got the job done on schedule while adding insulation and electrical upgrades.
The results are outstanding :-)
69