
Search results for "Bulkhead" in Home Design Ideas
 Stumpff HomeWorks, LLC
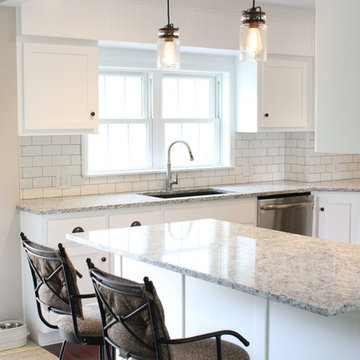
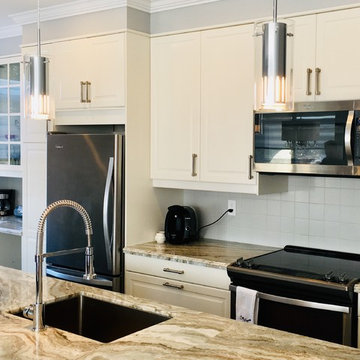
1960's kitchen redesigned with white shaker cabinetry, ashen white granite tops and new appliances.
Eat-in kitchen - mid-sized traditional u-shaped medium tone wood floor eat-in kitchen idea in Kansas City with shaker cabinets, white cabinets, granite countertops, white backsplash, subway tile backsplash, stainless steel appliances, a peninsula and a double-bowl sink
Eat-in kitchen - mid-sized traditional u-shaped medium tone wood floor eat-in kitchen idea in Kansas City with shaker cabinets, white cabinets, granite countertops, white backsplash, subway tile backsplash, stainless steel appliances, a peninsula and a double-bowl sink
 The Homeowners Helper LLC

Client wanted their great room to truly be “great” by adding a coffered ceiling with crown molding and beadboard panels on the walls. Additionally, we took down old ceiling fans we added fresh coats of paint to the great room. We worked with the homeowner who wanted to be involved at every step. We problem solved on the spot to come up with the best structural and aesthetic solutions.
Not pictured was additional work in the breakfast nook with a wainscoting ceiling, we completed a brick accent wall, and crown molding to the entire top floor. We also added a wall and a door to frame in a movie theater area including drywall work, crown molding and creating a bulkhead to hide speaker wires and lighting effects. And a laundry cabinet.
 Joy Martin Architecture
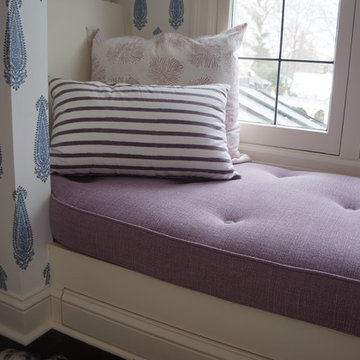
The window seat in this bedroom has two touch-latch drawers in the base molding and bulk-head storage for blankets in the seat backs at each end of the bench. The archway mimics the arches found on the main level and not only creates a beautiful frame for the window seat, but also breaks up an otherwise oversized bedroom.
Find the right local pro for your project
 Bill Benson Carpentry Ltd.
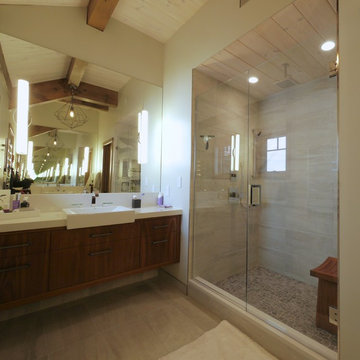
Alcove shower - mid-sized rustic master gray tile and porcelain tile porcelain tile and gray floor alcove shower idea in Other with flat-panel cabinets, dark wood cabinets, quartz countertops, beige walls, a vessel sink, a hinged shower door and white countertops
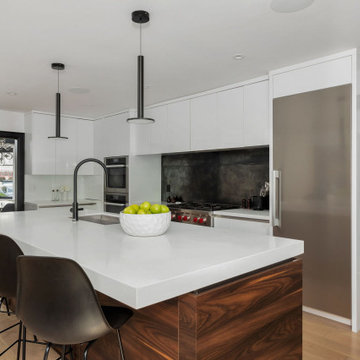
 Toronto Designers
This kitchen was designed meticulously with the homeowner in mind and how they use their kitchen. The corner unit conceals a funny bulkhead corner but still allows for some storage.
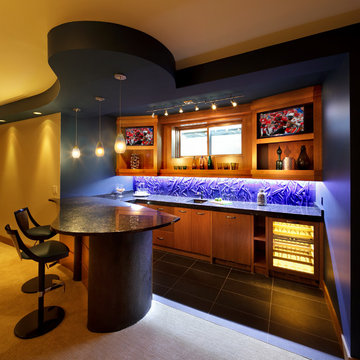
 A Collaborative Design Group
Inspiration for a mid-sized contemporary l-shaped seated home bar remodel in Calgary with medium tone wood cabinets and blue backsplash
 Claire Jefford, Inc.
Stephani Buchman Photography
Basement - large contemporary underground medium tone wood floor basement idea in Toronto with white walls and a standard fireplace
Basement - large contemporary underground medium tone wood floor basement idea in Toronto with white walls and a standard fireplace

 Schneider Design Associates - SDA
Bernard Andre Photography
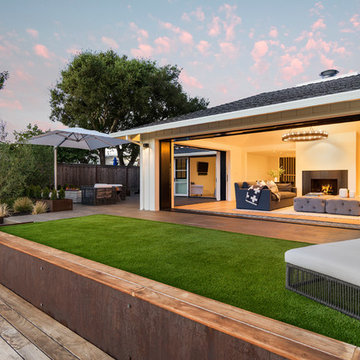
Inspiration for a contemporary exterior home remodel in San Francisco
Inspiration for a contemporary exterior home remodel in San Francisco

 Michael Nash Design, Build & Homes
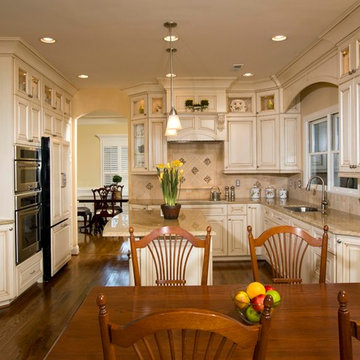
2013 NARI CAPITAL COTY, GRAND AWARD WINNER, RESIDENTIAL KTICHEN $80,001 -$120,000
This Old Town Alexandria home was ready for a major kitchen renovation. After 20 years of putting up with the dark, short cabinets and a dysfunctional traffic pattern and layout, the owners were ready to roll up their sleeves and throw this kitchen out the window.
Design challenges include a peninsula that was too big for the space, appliance locations that were all over, a stackable washer and dryer in the middle of the kitchen and a lack of storage.
The first step toward a remodeling solution was to move the washer and dryer to a new lower level laundry area. That created space for a new built-in refrigerator, microwave/oven cabinet, pantry and angular end cabinets. This move also created more room on the walls of kitchen for added cabinetry and countertops.
The cook top was moved to one of the walls with a custom wood hood over it. Having removed the old bulkheads, there was space for taller cabinets and some glass front cabinetry (with inside lights) to display china. Large crown molding, along with big arched valances, legs and corbels made this brushed stoke custom cabinetry really stand out.
A big knee wall and a middle post made the breakfast room too closed in and separated from adjacent family room. By installing a couple of structural beams, the space was opened up and dressed up with a large arch opening to replicate the front hall columns.
Similarly, the front door separating the front hall to the kitchen was taken off, widened and then had the same panel arch treatment done. Now all the doorways in the home have a very classy, yet sophisticated detailed molding.
A previously wasted corner area is now home to a custom hutch cabinet. The middle island, not only improved the traffic flow, but also dressed up this kitchen with its furniture look. The expansion of hardwood flooring, from the front hall into the kitchen and beyond, created a seamless transition to the entire first floor.
Use of this highly custom brushed stroke glazed cabinetry in a soft vanilla tone complemented the uniqueness of a slab of granite. The light color tumbled marble backsplash made the glazing of this cabinetry stand out. The transformation of this kitchen was so incredible that no one believes the before photos.
 Deslaurier Custom Cabinets
Photos: Gordon King, Design: Kevin Rosien
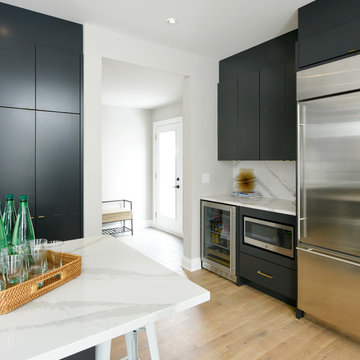
Minimalist kitchen photo in Toronto
Minimalist kitchen photo in Toronto
 Ashton Pools By Design
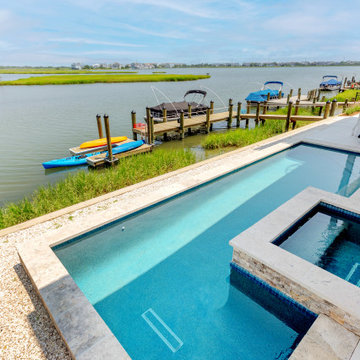
Longer area for laps, shorter area id deeper for the grandkids to jump in and play
Inspiration for a small timeless backyard tile and custom-shaped lap hot tub remodel in Other
Inspiration for a small timeless backyard tile and custom-shaped lap hot tub remodel in Other
 User
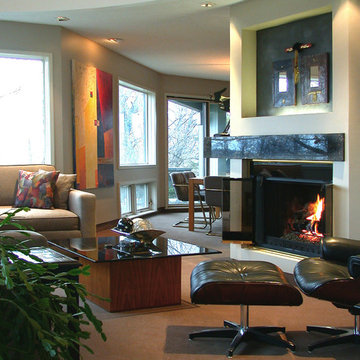
UserThis open concept living/dining room allowed easy flow throughout. The rooms were designed on a 45* angle to create more interest in what essentially was a rectangular home. The 2 story living room has a curved bulkhead with concealed lighting above and below for a varied atmosphere.
 Classic American Homes, Inc.

The main run of cabinets. We were able to remove the existing bulkhead and relocate most of the pipes and wires. The drain pipe and exhaust duct that couldn't be relocated are hidden behind the two piece crown moulding.
Classic American Homes, Inc.

 Ellergodt Design
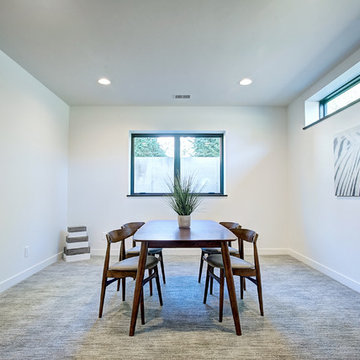
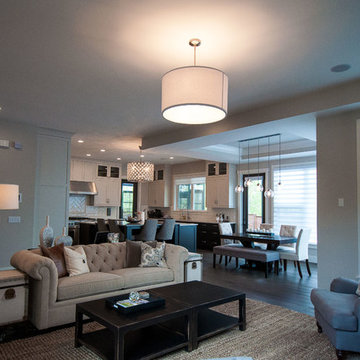
Open concept living/dining/kitchen.
See this project and more at www.beginwithdesign.com
Photos: Carol Ellergodt
Transitional dark wood floor living room photo in Calgary
Transitional dark wood floor living room photo in Calgary
 Deslaurier Custom Cabinets
Design: Adele Jacobs, Photos: Gordon King
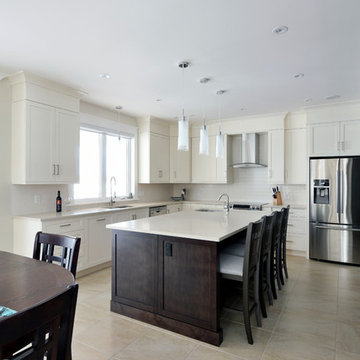
Inspiration for a transitional kitchen remodel in Ottawa
Inspiration for a transitional kitchen remodel in Ottawa
 Michael Nash Design, Build & Homes
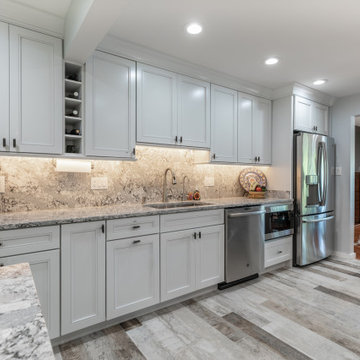
This townhome located on Lake Anna of Reston, VA own into a confined gall kitchen with a very limited cabinet space, short wall cabinets, big closet taking over big portion of kitchen, duct chase creating a big barrier, plumbing chases causing bulkhead and a bearing wall header to name a few of obstacles
Their dream was to walk in from front door and have a clear view of wall to wall scenic view of the lake.
Modernize the kitchen, eliminate bearing walls, lots of storage, upgraded appliances and so much more.
They have been chasing this dream for years and have been turned down by multiple firms due to level of difficulty of the project, budget constraint and as she put it “cleeking with a design firm that can feel her needs”
Our staff spent countless number of hours to hear her and bring her dream to reality.
The main constraint was the bearing wall on corner of foyer and living room, which was a closet, main duct chase and return ducts, obscene amount of plumbing and not to mention structural load.
By the way of re-routing mechanical chases, and reformulating all second-floor plumbing stack to back walls, and then inserting few structural beams that transfer the second-floor joists to front and back wall, we have accomplished the biggest goals of all and created the view open floor plan
Now home to a big island with cooktop and beverage center. The home has front to back clear view of the scenic lake.
¬¬¬With expanding the kitchen into front breakfast area, we have doubled up on storage and cabinet space.
Long line of gorgeous counter top and full backsplash under new Led lighting has glorified this kitchen project.
The linear porcelain floor tile has complimented the counter top and her trophy accessories.
 Alair Homes Green Bay
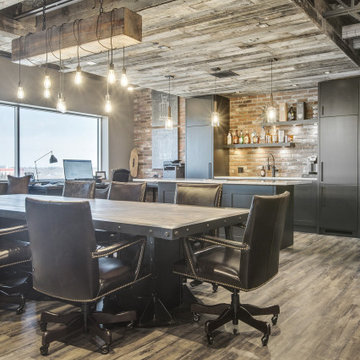
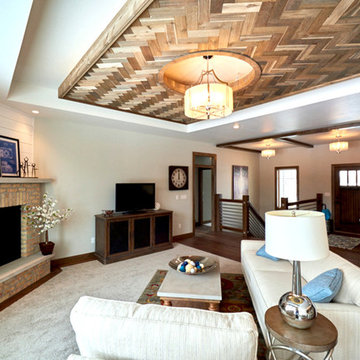
The corner is a focal point with reclaimed brick and shiplap, along with the custom designed and built suspended herringbone ceiling by Roc Building Solutions.
Photo: Gary D. Parker
72