
Search results for "Bulkhead" in Home Design Ideas
 Coxson McInnis Kitchens, Cabinetry & Millwork
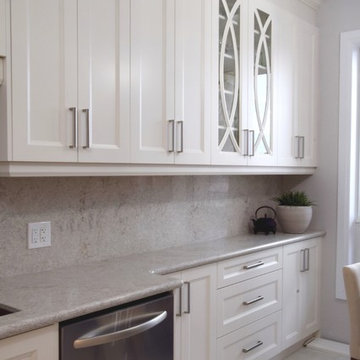
Bulkheads in this condominium house HVAC so they have to stay. We did however wish to accentuate the height of the ceilings so we ran taller cabinets into a riser and crown.
 Homework Construction
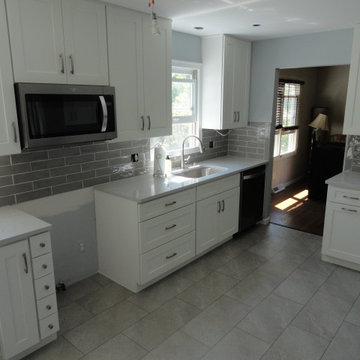
After: Peninsula and bulkheads removed, the kitchen space is more open, with plenty of additional storage options.
Home design - traditional home design idea in Grand Rapids
Home design - traditional home design idea in Grand Rapids
 O'Hanlon Kitchen & Bath
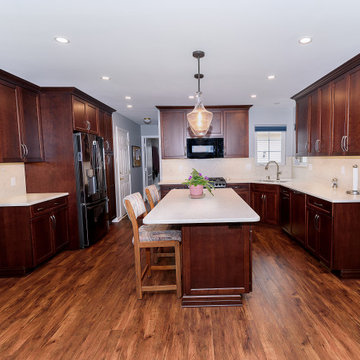
Cherry is warm, timeless, & classic with a breath of beauty and renewal.
New Cabs: Medallion Cherry Jackson in Ginger Snap
Hardware: Wheeler 678-160BNBDL,
Wheeler 678-128BNBDL
Countertop: Q Stone- Carrara Mist Backsplash: Full Stone Splash in Q Stone- Carrara Mist
Flooring: Eureka ESPC Vinyl Plank 7” x 48” Cinnamon Oak
Additional: Bulkhead removed. Cutlery inserts are included for the DB36 in the island and the top drawer of the 21" four-drawer base (left of range). Customer provided pendant lighting will be installed over the island, and OKI provided vinyl plank flooring will be laid in the kitchen, hallway, pantry closet, laundry room, and powder room.
Designed by Tracy West with O'Hanlon Kitchens
Call, text, or email for a kitchen design consultation:
717-755-5555
443-285-0558
info@okitchens.com
www.OKitchens.com
Photo/Video Credit: Julia Transue
@The Photo House
Find the right local pro for your project
 Kitchen Saver
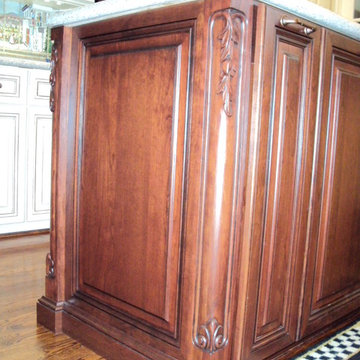
Traditional styled kitchen had its cabinets renewed in maple with a crystal white stain and a coffee glaze. All doors are center-raised panel and the countertops are silestone. The contrasting island is done in cherry with a cordovan stain. A variety of convenient and helpful organizers were installed throughout.
And it all happened with Custom Cabinet Renewal! The footprint of kitchen stayed the same and all existing cabinets were refaced. The bulkhead was removed and 24 inch cabinets were added on top of existing wall cabinets for floor-to-ceiling storage. The closet pantry was removed and a custom pantry with slide-out shelves was installed in its place. A matching custom valence was placed over the window, and a new cherry custom island was built with door end panels and a furniture base.

 IMA Inc.
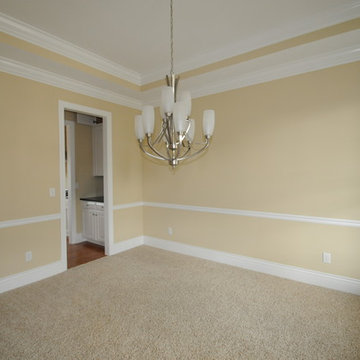
Example of a large classic underground light wood floor basement design in Chicago with yellow walls
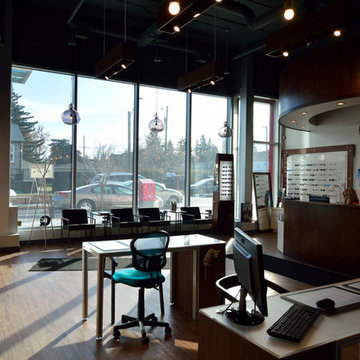

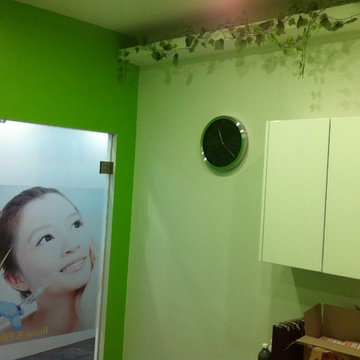

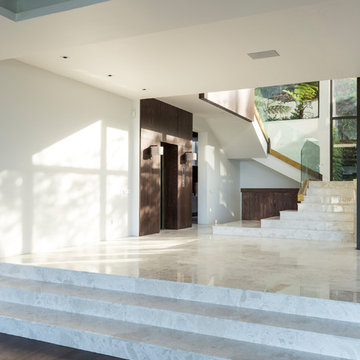
 Jenny Mills Architecture and Interiors
David Ross Photography & Kate Boswell Styling
Example of a trendy staircase design
Example of a trendy staircase design

 Todd Haiman Landscape Design
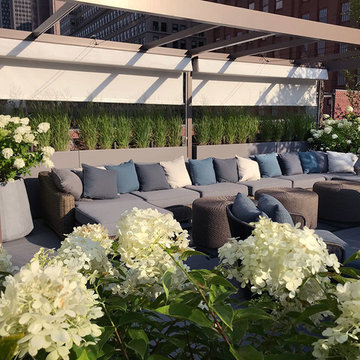
A 2,000 sq. ft. roof terrace in Tribeca had deteriorated and the client requested we improve their space by rebuilding the trex deck, reprogramming the space, redesigning the plantings with edibles, natives and an orchestration of perennials. As an extension to the loft-like home, this garden boasts multiple “open outdoor rooms". At the center of the design, just outside of the bulkhead entrance is dining for 12, and a sculptural ‘Nestrest’ lounger for the kids. A kitchen at the southern edge contains a grill, sink and refrigerator with counter space and generous storage. Adjacent to this is a ‘potager’ (kitchen garden) w. apple trees, plum and blueberry shrubs, alpine strawberries, and countless herbs. Artist John Clement’s brilliant yellow sculpture creates a focal point as one transitions through birch trees to the north garden, stepping down to a lower level where a large lounging space under an oversize pergola faces west experiencing evening sunsets. Native trees, grasses and perennials in low weight aluminum planters create the architecture, helping to define the spaces.


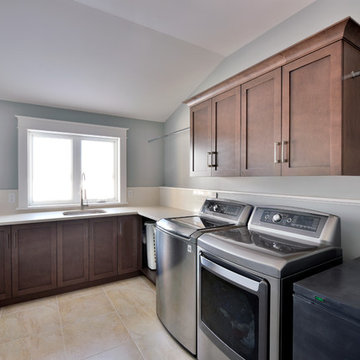
 Deslaurier Custom Cabinets
Design: Adele Jacobs, Photos: Gordon King
Inspiration for a transitional laundry room remodel in Ottawa
Inspiration for a transitional laundry room remodel in Ottawa
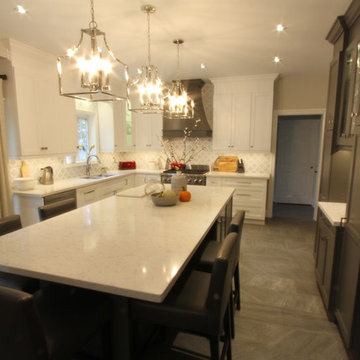
 Classic Kitchens Designs & Renovations Ltd.
Our homeowner has a beautiful house and it was time to take the kitchen to the next level. Bulkheads were removed to take full advantage of the 9 foot ceilings. The cabinets were designed around the new designer appliances, including a custom hood over the gas stove. The new hutch area is perfect for a coffee centre/bar. and the large built-in fridge looks right at home in its own area, Quartz countertops were used as well as a 2 tone colour scheme for the cabinetry to create visual interest. The eating area was integrated into the island using a single level countertop which adds to the expansiveness of the quartz. A marble mosaic backsplash was added to complete the look. We also re-worked the adjacent fireplace area to include storage, open shelving and integrated mantle. The customer says "its her Dream Kitchen come true" and we were very happy to work with her and make it a reality!
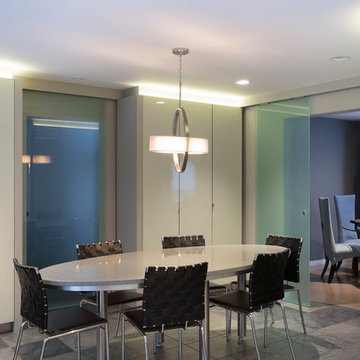
 Palmer Interior Design Inc.
What used to be the kitchen work area is now home to the kitchen dining area. We designed the custom recycled glass table a few years prior and was the only item salvaged in the renovation. The new kitchen was designed with this table in mind. Full height glass pantry doors flank both sides of the two sets of glass pocket doors - one set leading to the back entry/mud room and the other double door set opening to the formal dining area. Part of the intention was to create the option for one large dining space grouping the two eating areas when accommodating large family gatherings. The pantries create an overwhelming amount of practical storage, with one section even housing a hidden bar/glass storage area.
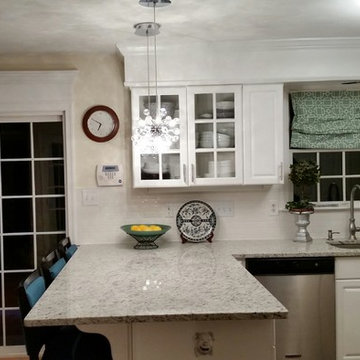
 Curtain Call
We replaced the laminate counter tops with granite. Extending the granite to add seating at the counter. Had a subway tile back splash installed. To complete the look we had crown molding added to the top and bottom of the bulkhead in addition to adding wood above the sliding door. This gave the kitchen a custom look for a fraction of the cost of a new kitchen.

 Melodie Schooley
Inspiration for a mid-sized eclectic walk-out light wood floor basement remodel in Other with green walls
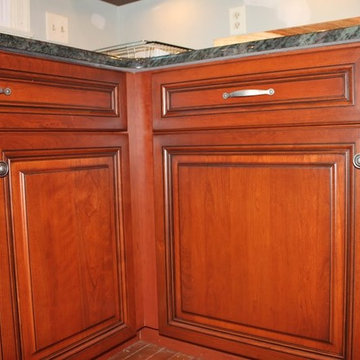 Kitchen Saver
The amazing work from the cabinetmakers at Kitchen Saver. Custom Cabinet Renewal brought this kitchen some Traditional-style cherry cabinets with Washington cherry stain and sable glaze on Presidential center raised panel doors.
Custom features include matching pantries, and extended peninsula, a bulkhead removed to extend the cabinets up to the ceiling, a trash-can pull out, optimizer for the blind corner cabinet and a wine rack over the built-in fridge. Countertops are Hawaiian Green granite.
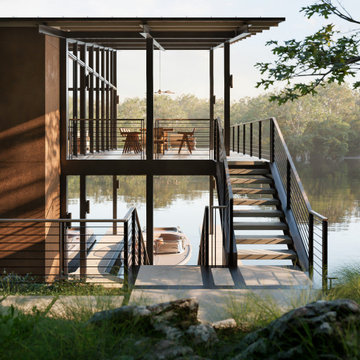
 John West Stoddard & Associates
Designed for lakeside living and waterfront entertainment, this boat dock on Lake Austin was thoughtfully crafted using durable, low-maintenance materials. The design highlights the structural elements while maintaining a timeless material palette featuring painted steel, smooth wood, and weathered steel panels. Its split-level layout seamlessly follows the natural slope of the land and integrates smoothly with the existing bulkhead, creating a harmonious connection between dock and shoreline.

75