
Search results for "Bundled" in Home Design Ideas

 Dwell by Cheryl Interiors
Cam Richards Photography
Mid-sized minimalist girl carpeted kids' room photo in Charlotte with white walls
Mid-sized minimalist girl carpeted kids' room photo in Charlotte with white walls

Small farmhouse open concept light wood floor living room photo in Los Angeles with white walls, a wall-mounted tv and no fireplace
Find the right local pro for your project
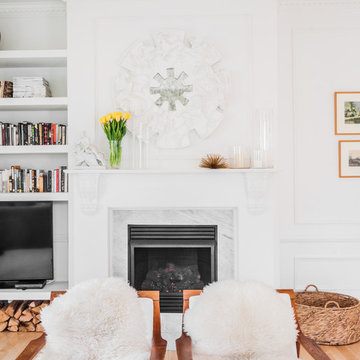
 Melissa Miranda Interior Design
Sam Balukonis
Inspiration for a transitional living room remodel in Boston
Inspiration for a transitional living room remodel in Boston
 DMVF Architects
Photography by Derek Robinson

Eat-in kitchen - mid-sized contemporary l-shaped marble floor eat-in kitchen idea in Dublin with a double-bowl sink, recessed-panel cabinets, gray cabinets, quartzite countertops, gray backsplash, stone slab backsplash and an island
Eat-in kitchen - mid-sized contemporary l-shaped marble floor eat-in kitchen idea in Dublin with a double-bowl sink, recessed-panel cabinets, gray cabinets, quartzite countertops, gray backsplash, stone slab backsplash and an island
 Allen Construction
Photographer: Jim Bartsch
Architect: Thompson Naylor Architects
Interior Design: Jessica Risko Smith Interior Design

Small ornate galley light wood floor eat-in kitchen photo in Santa Barbara with recessed-panel cabinets, white cabinets, granite countertops, black backsplash, stainless steel appliances and a farmhouse sink
Small ornate galley light wood floor eat-in kitchen photo in Santa Barbara with recessed-panel cabinets, white cabinets, granite countertops, black backsplash, stainless steel appliances and a farmhouse sink
 Victoria Renovations

Home theater - large contemporary enclosed carpeted and gray floor home theater idea in Atlanta with gray walls and a projector screen
 PlaidFox Studio
Photo Credits: Tracey Ayton

Small minimalist u-shaped medium tone wood floor and brown floor eat-in kitchen photo in Vancouver with a double-bowl sink, flat-panel cabinets, medium tone wood cabinets, white backsplash, stone slab backsplash, stainless steel appliances, an island and solid surface countertops
Small minimalist u-shaped medium tone wood floor and brown floor eat-in kitchen photo in Vancouver with a double-bowl sink, flat-panel cabinets, medium tone wood cabinets, white backsplash, stone slab backsplash, stainless steel appliances, an island and solid surface countertops

 Locati Architects
Double Arrow Residence by Locati Architects, Interior Design by Locati Interiors, Photography by Roger Wade
Home office - rustic home office idea in Other
Home office - rustic home office idea in Other
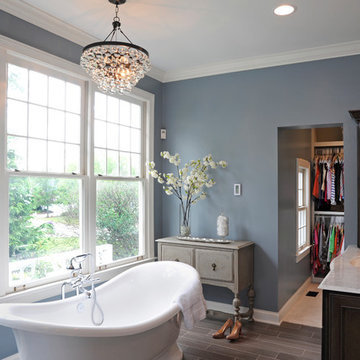
 Dave Fox Design Build Remodelers
This remodel consisted of a whole house transformation. We took this 3 bedroom dated home and turned it into a 5 bedroom award winning showpiece, all without an addition. By reworking the awkward floor plan and lowering the living room floor to be level with the rest of the house we were able to create additional space within the existing footprint of the home. What was once the small lack-luster master suite, is now 2 kids bedrooms that share a jack and jill bath. The master suite was relocated to the first floor, and the kitchen that was located right at the front door, is now located in the back of the home with great access to the patio overlooking the golf course.
View more about this project and our company at our website: www.davefox.com
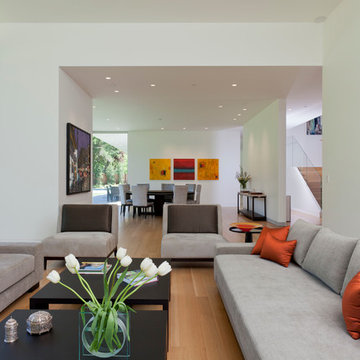
 Swatt | Miers Architects
Russell Abraham
Example of a large minimalist open concept light wood floor living room design in San Francisco with white walls and no tv
Example of a large minimalist open concept light wood floor living room design in San Francisco with white walls and no tv
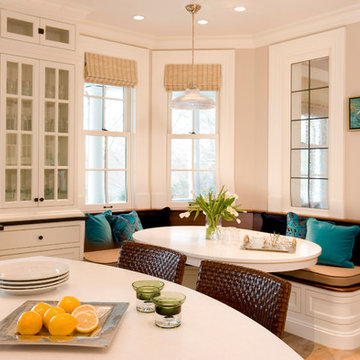


 Ann Lowengart Interiors
When crafting this transitional living room, it was crucial to design a space centered around a significant family heirloom, a circa 1600s tapestry. To best showcase this notable piece, we drew on the tapestry’s rich blues and warm amber to inform the room’s color palette. Stripping the space, we added built-in bookshelves and custom designed furniture for a layered, youthful feel. The result is a comfortable yet sophisticated living room ideal for entertaining.

 Seattle Staged to Sell and Design LLC
Travis Peterson
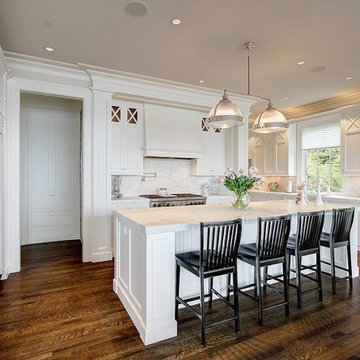
Open concept kitchen - huge farmhouse u-shaped medium tone wood floor open concept kitchen idea in Seattle with an undermount sink, shaker cabinets, white cabinets, marble countertops, white backsplash, stone slab backsplash, stainless steel appliances and an island
Open concept kitchen - huge farmhouse u-shaped medium tone wood floor open concept kitchen idea in Seattle with an undermount sink, shaker cabinets, white cabinets, marble countertops, white backsplash, stone slab backsplash, stainless steel appliances and an island

 Aria Design Inc
Architecture by Horst Architects
www.horst-architects.com
John Ellis Photography
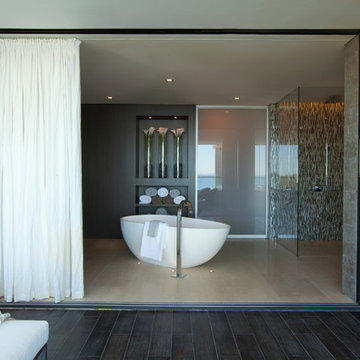
Inspiration for a huge contemporary master beige tile bathroom remodel in Orange County with dark wood cabinets and gray walls
Inspiration for a huge contemporary master beige tile bathroom remodel in Orange County with dark wood cabinets and gray walls
 Kimberlee Gorsline

This early 90's contemporary home was in need of some major updates and when my clients purchased it they were ready to make it their own. The home features large open rooms, great natural light and stunning views of Lake Washington. These clients love bold vibrant colors and clean modern lines so the goal was to incorporate those in the design without it overwhelming the space. Balance was key. The end goal was for the home to feel open and airy yet warm and inviting. This was achieved by bringing in punches of color to an otherwise white or neutral palate. Texture and visual interest were achieved throughout the house through the use of wallpaper, fabrics, and a few one of a kind artworks.
 Cabinets Plus
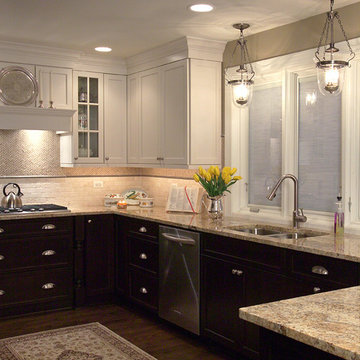
Great mix of lighting with recessed can, pendant and undercabinet.
Photos by Joe Marshall
Example of a transitional u-shaped eat-in kitchen design in Chicago with an undermount sink, flat-panel cabinets, granite countertops, beige backsplash, stone tile backsplash and stainless steel appliances
Example of a transitional u-shaped eat-in kitchen design in Chicago with an undermount sink, flat-panel cabinets, granite countertops, beige backsplash, stone tile backsplash and stainless steel appliances
 Riddle Construction & Design

A dual vanity with Kohler undermount sinks, Brizo Virage faucets and Silestone quartz countertops lends a warm yet contemporary feel to the new space.
17