
Search results for "Bundled" in Home Design Ideas
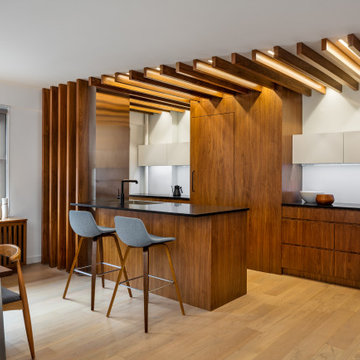
 Andrew Mikhael Architect
Example of a galley medium tone wood floor and brown floor open concept kitchen design in New York with an undermount sink, flat-panel cabinets, medium tone wood cabinets, quartz countertops, white backsplash, glass sheet backsplash, paneled appliances, an island and black countertops

 Northside Design Collective
Builder: Thompson Properties,
Interior Designer: Allard & Roberts Interior Design,
Cabinetry: Advance Cabinetry,
Countertops: Mountain Marble & Granite,
Lighting Fixtures: Lux Lighting and Allard & Roberts,
Doors: Sun Mountain Door,
Plumbing & Appliances: Ferguson,
Door & Cabinet Hardware: Bella Hardware & Bath
Photography: David Dietrich Photography
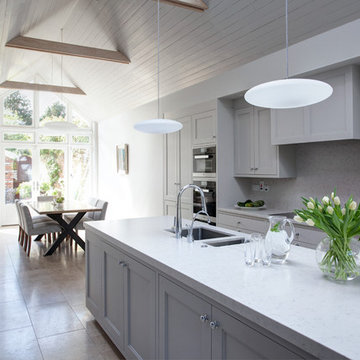
 DMVF Architects
Photography by Derek Robinson
Inspiration for a mid-sized contemporary l-shaped marble floor eat-in kitchen remodel in Dublin with a double-bowl sink, recessed-panel cabinets, gray cabinets, quartzite countertops, gray backsplash, stone slab backsplash, black appliances and an island
Inspiration for a mid-sized contemporary l-shaped marble floor eat-in kitchen remodel in Dublin with a double-bowl sink, recessed-panel cabinets, gray cabinets, quartzite countertops, gray backsplash, stone slab backsplash, black appliances and an island
Find the right local pro for your project
 BRADSHAW DESIGNS LLC

Beautiful white kitchen with vaulted ceiling and two golden lanterns above the large island. Favorite Calacatta marble featured on the countertops and backsplash keep this kitchen fresh, clean, and updated. Plenty of room to seat three or four at the island. With additional friends and family at the banquette in the bay window.
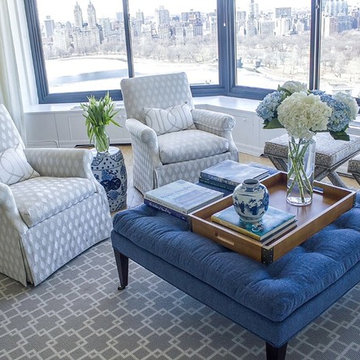
 DLT Interiors-Debbie Travin
Beautiful living room with magnificent views of Central Park
Example of a large transitional formal and open concept light wood floor and brown floor living room design in Miami with white walls, no fireplace and no tv
Example of a large transitional formal and open concept light wood floor and brown floor living room design in Miami with white walls, no fireplace and no tv
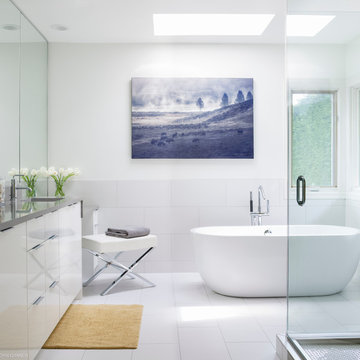
 Kimberlee Gorsline
This early 90's contemporary home was in need of some major updates and when my clients purchased it they were ready to make it their own. The home features large open rooms, great natural light and stunning views of Lake Washington. These clients love bold vibrant colors and clean modern lines so the goal was to incorporate those in the design without it overwhelming the space. Balance was key. The end goal was for the home to feel open and airy yet warm and inviting. This was achieved by bringing in punches of color to an otherwise white or neutral palate. Texture and visual interest were achieved throughout the house through the use of wallpaper, fabrics, and a few one of a kind artworks.
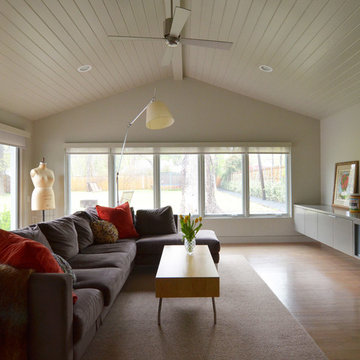
 Sarah Greenman
Photo: Sarah Greenman © 2014 Houzz
Family room - contemporary family room idea in Dallas
Family room - contemporary family room idea in Dallas
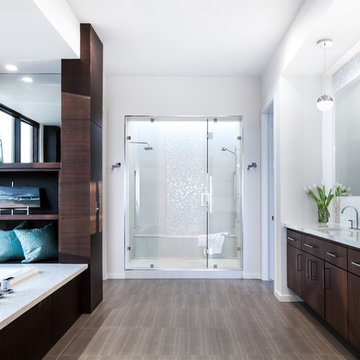
 Emser Tile
Lucente Circle Ambrato on backsplash and shower walls, Perspective brown floor - Kat Alves Photography
Example of a trendy bathroom design in Los Angeles
Example of a trendy bathroom design in Los Angeles
 Larina Kase Interior Design
Aliza Schlabach Photography
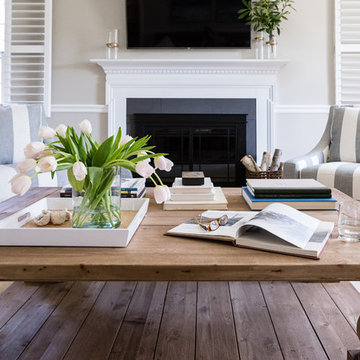
Living room - large transitional enclosed light wood floor living room idea in Philadelphia with gray walls, a standard fireplace, a stone fireplace and a wall-mounted tv
Living room - large transitional enclosed light wood floor living room idea in Philadelphia with gray walls, a standard fireplace, a stone fireplace and a wall-mounted tv
 Celtic Home Gallery
Interior Design By Krista Watterworth

Living room - coastal living room idea in Miami
Living room - coastal living room idea in Miami
 Ryan
RyanPersonally designed. Construction carried out by Rios Construction, LLC in Phoenix, AZ.

Bathroom - mid-sized contemporary master gray tile and porcelain tile porcelain tile bathroom idea in Phoenix with flat-panel cabinets, dark wood cabinets, a one-piece toilet, gray walls, a wall-mount sink and solid surface countertops
Bathroom - mid-sized contemporary master gray tile and porcelain tile porcelain tile bathroom idea in Phoenix with flat-panel cabinets, dark wood cabinets, a one-piece toilet, gray walls, a wall-mount sink and solid surface countertops
 MASSIMO interiors
Stu Morley
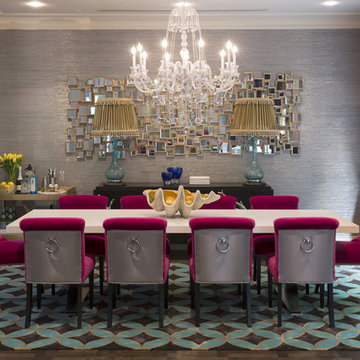
Inspiration for a huge eclectic dark wood floor and brown floor enclosed dining room remodel in Melbourne with gray walls, a standard fireplace and a wood fireplace surround
Inspiration for a huge eclectic dark wood floor and brown floor enclosed dining room remodel in Melbourne with gray walls, a standard fireplace and a wood fireplace surround
 Elms Interior Design
Photography by Michael J. Lee

Example of a large transitional guest medium tone wood floor bedroom design in Boston with beige walls
Example of a large transitional guest medium tone wood floor bedroom design in Boston with beige walls
 Jennifer Robin Interiors
Joe Fletcher Photography
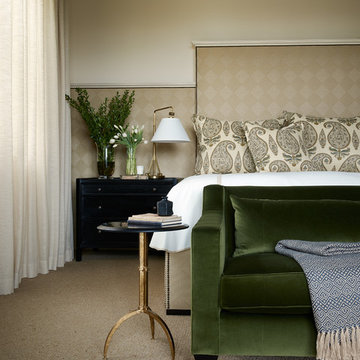
Example of a transitional bedroom design in San Francisco
Example of a transitional bedroom design in San Francisco
 O’Hara Interiors
Martha O'Hara Interiors, Interior Design & Photo Styling | TC Homebuilders | Troy Thies, Photography
Please Note: All “related,” “similar,” and “sponsored” products tagged or listed by Houzz are not actual products pictured. They have not been approved by Martha O’Hara Interiors nor any of the professionals credited. For information about our work, please contact design@oharainteriors.com.
 Traci Connell Interiors


This drop dead gorgeous kitchen encompasses custom white cabinetry with quartz and marble countertops. The curved banquette is a special touch to the sitting breakfast nook and the yellow chandelier brings it all together. It is the perfect place for a family dinner.
 Traci Connell Interiors
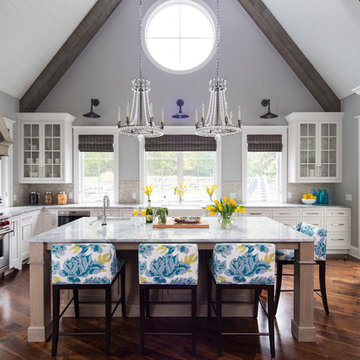
This drop dead gorgeous kitchen encompasses custom white cabinetry, quartz and marble countertops, and a custom designed backsplash inset at the stove top. In the center of the large kitchen is an oversized island that houses 3 counter stools for conversation time while cooking.
 Cummings Architecture + Interiors
As seen on This Old House, photo by Eric Roth

Inspiration for a mid-sized victorian formal and enclosed medium tone wood floor living room remodel in Boston with gray walls
Inspiration for a mid-sized victorian formal and enclosed medium tone wood floor living room remodel in Boston with gray walls
 Corynne Pless
Photo and styling: Corynne Pless © 2013 Houzz
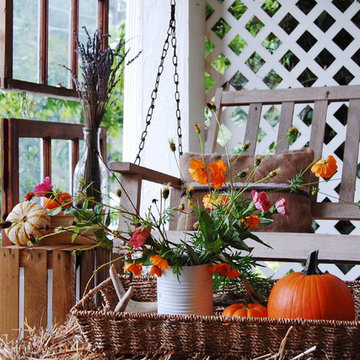
Inspiration for a timeless porch remodel in New York
Inspiration for a timeless porch remodel in New York
 Trillium Architects

Walk-in shower - mid-sized contemporary 3/4 gray tile and stone tile slate floor walk-in shower idea in New York with an integrated sink, flat-panel cabinets, white cabinets, a two-piece toilet, white walls and quartz countertops
16