
Search results for "Bundled" in Home Design Ideas

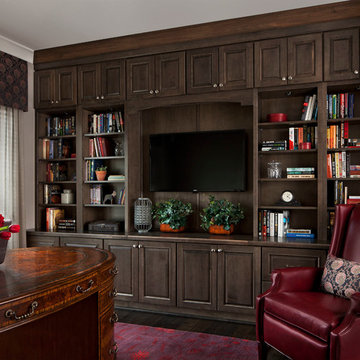
 O’Hara Interiors
Martha O'Hara Interiors, Interior Design & Photo Styling | Corey Gaffer, Photography
Please Note: All “related,” “similar,” and “sponsored” products tagged or listed by Houzz are not actual products pictured. They have not been approved by Martha O’Hara Interiors nor any of the professionals credited. For information about our work, please contact design@oharainteriors.com.
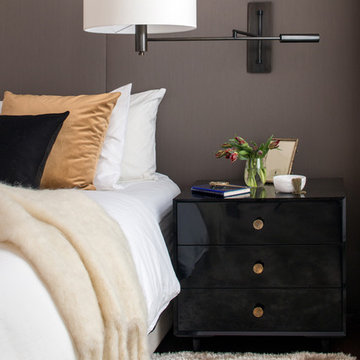
 NYC Interior Design
Soho Landmark - NYC Interior Design
Mid-sized minimalist master dark wood floor bedroom photo in New York with gray walls and no fireplace
Mid-sized minimalist master dark wood floor bedroom photo in New York with gray walls and no fireplace
 DEANE Inc | Distinctive Design & Cabinetry
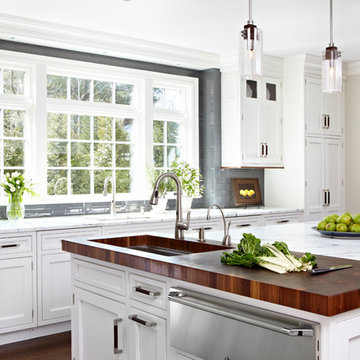
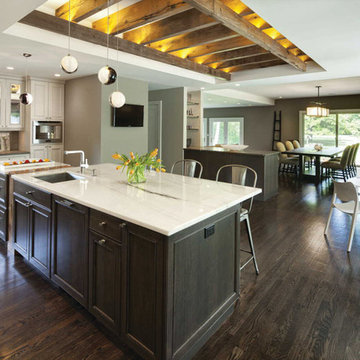
Beautiful window design allowing for fresh natural light in the kitchen. Custom white marble countertops with a cutting board section on the island complete with a sink as well. Perfect setup for washing fruits and vegetables when cooking a healthy meal and plenty of countertop space for preparation.
Find the right local pro for your project
 Saint Clair Kitchen & Home
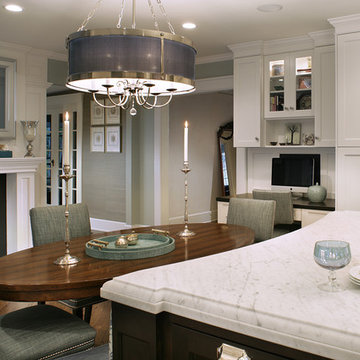
This award winning kitchen in Maplewood, NJ features St Clair Fine Handcrafted Cabinetry. Subzero-Wolf Appliances include ovens, 48" range top, 60" hood and paneled 48" refrigerator. The island top is Carrara marble. St Clair also provided the design for the wood burning fireplace including the millwork ,TV mirror and frame. The desktop is ebony stained birch to match the island with an ebony stained cork board and wood paneled splash. The chandeliers are custom and available through St. Clair.
Photography by Peter Rymwid
See more pics and details here: http://www.subzero-wolf.com/Photos/View/Nantucket-Now
 Fredman Design Group
Eric Hausman for TRENDS KITCHENS
Inspiration for a timeless kitchen remodel in Chicago
Inspiration for a timeless kitchen remodel in Chicago
 Riddle Construction & Design
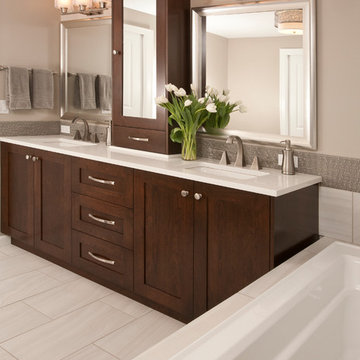
Example of a large transitional master beige tile and porcelain tile porcelain tile bathroom design in Seattle with an undermount sink, shaker cabinets, dark wood cabinets, quartz countertops, a one-piece toilet and brown walls
 Aria Design Inc
Architecture by Horst Architects
www.horst-architects.com
John Ellis Photography
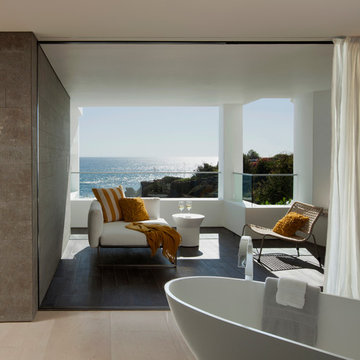
Example of a huge trendy master beige tile dark wood floor freestanding bathtub design in Orange County with gray walls
Example of a huge trendy master beige tile dark wood floor freestanding bathtub design in Orange County with gray walls
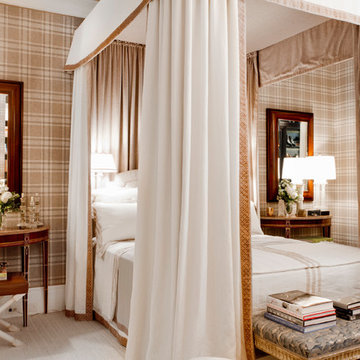
 Rikki Snyder
Master Bedroom
Design Team: David Phoenix
Photo: Rikki Snyder © 2015 Houzz
Bedroom - contemporary bedroom idea in New York
Bedroom - contemporary bedroom idea in New York
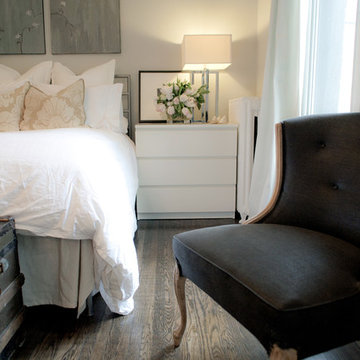
Inspiration for a small contemporary guest dark wood floor bedroom remodel in Toronto with gray walls and no fireplace

 JWT Associates
A small backyard was transformed into several outdoor rooms for cooking, dining, lounging, and playing bocce. The arbor is powder-coated steel. Lee Manning Photography
 Vintage Building and Design
Danielle Romanowski/Vintage Building and Design
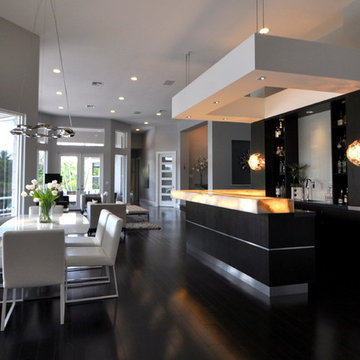
Inspiration for a large modern dark wood floor great room remodel in Miami with gray walls
Inspiration for a large modern dark wood floor great room remodel in Miami with gray walls
 Aspen Design Room

This master bedroom suite with lounge area is finished with mountain modern furnishings from Aspen Design Room. Dark hardwood floors contrast starkly with the cream colored hide bed.
 Ferrarini & Co. Kitchens & Interiors

Major Transformation in an old Chestnut Hill Home. Stained glass window.
Inspiration for a mid-sized victorian u-shaped travertine floor enclosed kitchen remodel in Philadelphia with a farmhouse sink, raised-panel cabinets, white cabinets, granite countertops, white backsplash, porcelain backsplash, stainless steel appliances and an island
Inspiration for a mid-sized victorian u-shaped travertine floor enclosed kitchen remodel in Philadelphia with a farmhouse sink, raised-panel cabinets, white cabinets, granite countertops, white backsplash, porcelain backsplash, stainless steel appliances and an island


 S. B. Long Interiors
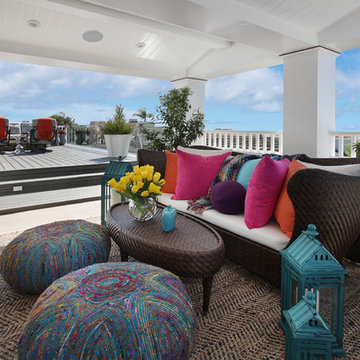
Modern family room in taupe and blue
Living room - large transitional carpeted living room idea in Dallas with white walls
Living room - large transitional carpeted living room idea in Dallas with white walls

 Spacecrafting / Architectural Photography
Architechtural Designer: Bruce Lenzen - Interior Design: Ann Ludwig - Photo: Spacecrafting Photography
Example of a huge trendy l-shaped porcelain tile eat-in kitchen design in Minneapolis with an undermount sink, flat-panel cabinets, light wood cabinets, granite countertops, beige backsplash, stone slab backsplash, stainless steel appliances and an island
Example of a huge trendy l-shaped porcelain tile eat-in kitchen design in Minneapolis with an undermount sink, flat-panel cabinets, light wood cabinets, granite countertops, beige backsplash, stone slab backsplash, stainless steel appliances and an island
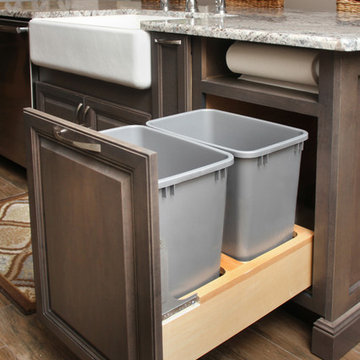
 Brickwood Builders, Inc.
The trash and recycle bins hidden within cabinetry provide convenient access and reduce clutter in the kitchen.
Large transitional l-shaped porcelain tile eat-in kitchen photo in Other with a farmhouse sink, granite countertops, white backsplash, ceramic backsplash, stainless steel appliances, an island, recessed-panel cabinets and gray cabinets
Large transitional l-shaped porcelain tile eat-in kitchen photo in Other with a farmhouse sink, granite countertops, white backsplash, ceramic backsplash, stainless steel appliances, an island, recessed-panel cabinets and gray cabinets
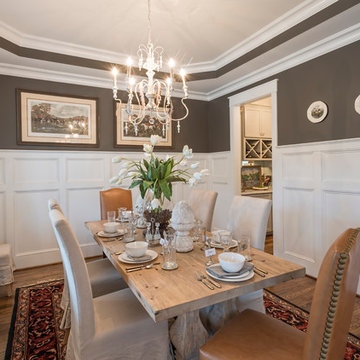

18