
Search results for "Bunk room" in Home Design Ideas

 Weaver Architects
michael strong
Kids' bedroom - bedroom traditional gender-neutral medium tone wood floor kids' bedroom idea in Jackson with green walls
Kids' bedroom - bedroom traditional gender-neutral medium tone wood floor kids' bedroom idea in Jackson with green walls

 John Kraemer & Sons
Builder: John Kraemer & Sons | Architect: TEA2 Architects | Interior Design: Marcia Morine | Photography: Landmark Photography
Example of a mountain style guest medium tone wood floor bedroom design in Minneapolis with brown walls
Example of a mountain style guest medium tone wood floor bedroom design in Minneapolis with brown walls

 Innovative Design Build
Custom Bunk Room
Example of a mid-sized transitional guest carpeted, gray floor and wallpaper kids' room design in Atlanta with gray walls
Example of a mid-sized transitional guest carpeted, gray floor and wallpaper kids' room design in Atlanta with gray walls
Find the right local pro for your project

 Resource Furniture
In the beach-side town of Asbury Park, New Jersey, stands Palomino Blackwing, a newly renovated 1920s Art Deco building. Now home to 23 modern duplex apartments, the building was designed with sustainable living in mind. Rather than seeking more space, the ideal design was shifted to using space ingeniously.
Some highlights of each unit include:
The Atoll 000 sofa/wall bed system transforms the living room into a guest bedroom for two when needed.
A Lollisoft bunk bed system with a desk, which allows the downstairs flex space to function in multiple ways as needed: a home office/work space, lounge, or bedroom for two. The two steel frame, single beds easily fold down and comfortably accommodate two children or adults.
Goliath transforming Console/Dining Table eliminates the need for a separate dining room, yet can easily accommodate up to 10 people.
Folding Pocket Chairs that are less than 1” deep when closed; 8 chairs are stored on a rack less than 5.5” deep and hung on the wall above the Goliath.

 GDC Construction
Bedroom and large transitional gender-neutral carpeted and beige floor kids' bedroom photo in San Diego with white walls

 Caroline Beaupere Design
Inspiration for a bedroom and mid-sized transitional gender-neutral medium tone wood floor kids' bedroom remodel in New York with beige walls
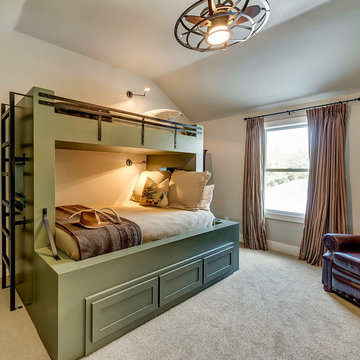
 Bannister Custom Homes
Charles Lauersdorf
Example of a cottage carpeted bedroom design in Dallas with gray walls
Example of a cottage carpeted bedroom design in Dallas with gray walls

Sponsored
Sunbury, OH

J.Holderby - Renovations
Franklin County's Leading General Contractors - 2X Best of Houzz!
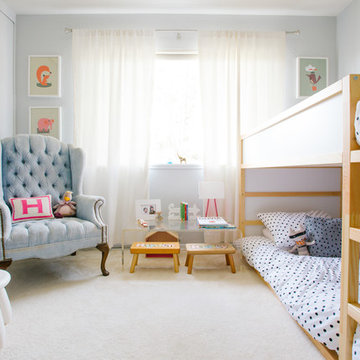
 Nanette Wong
Photo: Nanette Wong © 2014 Houzz
Inspiration for a transitional kids' room remodel in San Francisco
Inspiration for a transitional kids' room remodel in San Francisco

 Restructure Studio
Michael Hsu
Inspiration for a large contemporary gender-neutral dark wood floor kids' room remodel in Austin with white walls
Inspiration for a large contemporary gender-neutral dark wood floor kids' room remodel in Austin with white walls

 Marcye Philbrook
Siri Blanchette/Blind Dog Photo Associates
This kids bedroom maximizes the number of beds that can fit in the room under the slanted ceilings by stringing together bed cubbies made from custom cabinets. Each bed has drawers underneath and a cabinet headboard to lean against, crating fun cozy spaces for kids to sleep.

 Riley Besand Co
Example of a bedroom and large classic gender-neutral dark wood floor and brown floor kids' bedroom design in Los Angeles with white walls

 Establish
Bedroom beach style gender-neutral carpeted kids' bedroom photo in Salt Lake City with blue walls

 Meadow Mountain Homes
Kimberly Gavin Photography
Inspiration for a bedroom rustic gender-neutral carpeted kids' bedroom remodel in Denver with white walls
Inspiration for a bedroom rustic gender-neutral carpeted kids' bedroom remodel in Denver with white walls



 CHARLES STREET DESIGN, LLC
We gave this newly-built weekend home in New London, New Hampshire a colorful and contemporary interior style. The successful result of a partnership with Smart Architecture, Grace Hill Construction and Terri Wilcox Gardens, we translated the contemporary-style architecture into modern, yet comfortable interiors for a Massachusetts family. Creating a lake home designed for gatherings of extended family and friends that will produce wonderful memories for many years to come.

 NB Design Group, Inc
Children's bunk room provides plenty of sleeping arrangements and integrated storage.
Example of a mid-sized and bedroom mountain style guest and gender-neutral dark wood floor and brown floor kids' bedroom design in Seattle with white walls
Example of a mid-sized and bedroom mountain style guest and gender-neutral dark wood floor and brown floor kids' bedroom design in Seattle with white walls
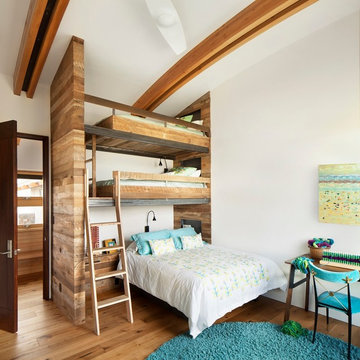

 M.T.N Design
The kids' loft provides plenty of play room thanks to its space-saving bunks. Burnished timbers are a lovely compliment to the hardwood floor, wood-framed windows, and angled, wood ceiling.
Produced By: PrecisionCraft Log & Timber Homes
Photos By: Longviews Studios, Inc.

Sponsored
Columbus, OH

Wannemacher Interiors
Customized Award-Winning Interior Design Solutions in Franklin Cnty OH
 Rocky Mountain Homes/Rocky Mountain Log Homes

The perfect bunk room for guests and grandkids alike.
Inspiration for a mid-sized rustic guest carpeted and brown floor bedroom remodel with beige walls and no fireplace
Inspiration for a mid-sized rustic guest carpeted and brown floor bedroom remodel with beige walls and no fireplace

 Abrams Valenti Interiors


Example of a bedroom mountain style carpeted and gray floor kids' bedroom design in Chicago with gray walls
11