
Search results for "Burying" in Home Design Ideas

 Cantoni Dallas
Basement - mid-sized modern underground concrete floor basement idea in Dallas with gray walls and no fireplace

 Red Oak Remodeling
Dimiti Ganas
Basement - large traditional underground carpeted basement idea with gray walls and no fireplace
Basement - large traditional underground carpeted basement idea with gray walls and no fireplace

 My Landscape Guide
Soaker hoses buried under hardwood mulch. 30 mins - 1 hr daily irrigation. It's dry August soil!
Centennial Spirit Crapemyrtle, wintergreen boxwood, and a pink knock out rose. Firepower nandina to the side entrance.
Elliott Hallum
Find the right local pro for your project

 User
Inspiration for a large contemporary underground carpeted home design remodel in Calgary with white walls and no fireplace

 My House Design|Build|Team
My House Design/Build Team | www.myhousedesignbuild.com | 604-694-6873 | Liz Dehn Photography
Small minimalist underground basement photo in Vancouver with white walls
Small minimalist underground basement photo in Vancouver with white walls

 Birch & Beam Custom Homes
These are photos of a basement we finished in an existing home.
Inspiration for a mid-sized timeless underground vinyl floor and brown floor basement remodel
Inspiration for a mid-sized timeless underground vinyl floor and brown floor basement remodel
 Rachel Savage Design Management
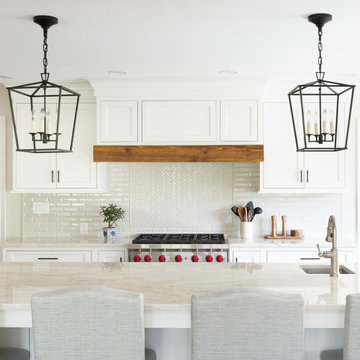
What was once a kitchen and dining area was enlarged to create an open floor plan including a large kitchen with seating for 5 plus a dining area and lounge area with fireplace. Instead of burying the beam in the ceiling, we decided to expose it and make it a feature in the space.

Sponsored
Delaware, OH

Buckeye Basements, Inc.
Central Ohio's Basement Finishing ExpertsBest Of Houzz '13-'21
 Coppertree Homes
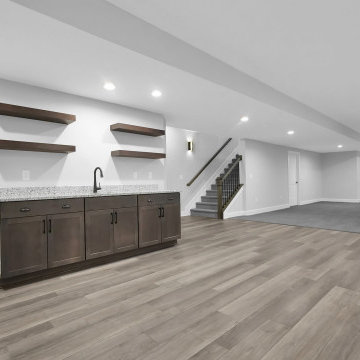
Finished lower level basement with bar.
Inspiration for a transitional underground basement remodel in Columbus with a bar
Inspiration for a transitional underground basement remodel in Columbus with a bar

 D&G Construction
This farmhouse style basement features a craft/homework room, entertainment space with projector & screen, storage shelving and more. Accents include barn door, farmhouse style sconces, wide-plank wood flooring & custom glass with black inlay.

 FormLA Landscaping
The architectural form of Juncus Patens `Elk Blue' makes it a favorite in modern and contemporary LA gardens. Its deep, dark blue-green provides a lovely contrast with the true green IdealMow lawn behind it, as well as the limpet shell blues and silvers of other natives in the garden.


 Knight Architects LLC
Pub-style bar adjacent to custom home theater. Dramatic use of accent lighting: "beauty spots," cove lighting, track lighting and wall sconces. Custom-painted cabinets with distressed cherry bar counter and concrete counter. Refrigerator units tucked under counters with custom panels. Floor is carpeting and wood. Pressed tin ceiling in bar area hides duct work above.

 FLYNN High Performance, LLC
Finished a basement and installed a finish Vinyl floor over concrete slab.
Basement - underground vinyl floor basement idea in Boston
Basement - underground vinyl floor basement idea in Boston

Sponsored
Delaware, OH
Buckeye Basements, Inc.
Central Ohio's Basement Finishing ExpertsBest Of Houzz '13-'21

Inspiration for a mid-sized tropical open concept medium tone wood floor and brown floor living room remodel in Miami with white walls, no fireplace and a wall-mounted tv

 La Bella Casa Interior Designs
This 1600+ square foot basement was a diamond in the rough. We were tasked with keeping farmhouse elements in the design plan while implementing industrial elements. The client requested the space include a gym, ample seating and viewing area for movies, a full bar , banquette seating as well as area for their gaming tables - shuffleboard, pool table and ping pong. By shifting two support columns we were able to bury one in the powder room wall and implement two in the custom design of the bar. Custom finishes are provided throughout the space to complete this entertainers dream.

 reStyled by Valerie
LUXUDIO
Large minimalist underground concrete floor basement photo in Columbus with brown walls
Large minimalist underground concrete floor basement photo in Columbus with brown walls

 Thompson Remodeling
This family’s basement had become a catch-all space and was sorely underutilized. Although it was spacious, the current layout wasn’t working. The homeowners wanted to transform this space from closed and dreary to open and inviting.
Specific requirements of the design included:
- Opening up the area to create an awesome family hang out space game room for kids and adults
- A bar and eating area
- A theater room that the parents could enjoy without disturbing the kids at night
- An industrial design aesthetic
The transformation of this basement is amazing. Walls were opened to create flow between the game room, eating space and theater rooms. One end of a staircase was closed off, enabling the soundproofing of the theater.
A light neutral palette and gorgeous lighting fixtures make you forget that you are in the basement. Unique materials such as galvanized piping, corrugated metal and cool light fixtures give the space an industrial feel.
Now, this basement functions as the great family hang out space the homeowners envisioned.

 Graham & McCormack Design LLC
Kitchen Space in Basement
Basement - mid-sized scandinavian underground light wood floor, beige floor and tray ceiling basement idea in Denver with gray walls
Basement - mid-sized scandinavian underground light wood floor, beige floor and tray ceiling basement idea in Denver with gray walls


 Clark & Co Homes
Doug Petersen Photography
Example of a large classic underground carpeted basement design in Boise with beige walls and no fireplace
Example of a large classic underground carpeted basement design in Boise with beige walls and no fireplace
69