
Search results for "Business practically" in Home Design Ideas

 Total Solutions Group
Uneek Image
Walk-in shower - large traditional master white tile and stone tile marble floor walk-in shower idea in Orlando with raised-panel cabinets, dark wood cabinets, an undermount sink, marble countertops, a one-piece toilet and purple walls
Walk-in shower - large traditional master white tile and stone tile marble floor walk-in shower idea in Orlando with raised-panel cabinets, dark wood cabinets, an undermount sink, marble countertops, a one-piece toilet and purple walls

 The Jack + Mare | Portland Design & Build
Split Level 1970 home of a young and active family of four. The main public spaces in this home were remodeled to create a fresh, clean look.
The Jack + Mare demo'd the kitchen and dining room down to studs and removed the wall between the kitchen/dining and living room to create an open concept space with a clean and fresh new kitchen and dining with ample storage. Now the family can all be together and enjoy one another's company even if mom or dad is busy in the kitchen prepping the next meal.
The custom white cabinets and the blue accent island (and walls) really give a nice clean and fun feel to the space. The island has a gorgeous local solid slab of wood on top. A local artisan salvaged and milled up the big leaf maple for this project. In fact, the tree was from the University of Portland's campus located right where the client once rode the bus to school when she was a child. So it's an extra special custom piece! (fun fact: there is a bullet lodged in the wood that is visible...we estimate it was shot into the tree 30-35 years ago!)
The 'public' spaces were given a brand new waterproof luxury vinyl wide plank tile. With 2 young daughters, a large golden retriever and elderly cat, the durable floor was a must.
project scope at quick glance:
- demo'd and rebuild kitchen and dining room.
- removed wall separating kitchen/dining and living room
- removed carpet and installed new flooring in public spaces
- removed stair carpet and gave fresh black and white paint
- painted all public spaces
- new hallway doorknob harware
- all new LED lighting (kitchen, dining, living room and hallway)
Jason Quigley Photography

 Dragonfly Designs
Susie Brenner Photography
Mid-sized transitional dark wood floor living room photo in Denver with a music area, gray walls, a standard fireplace, a brick fireplace and no tv
Mid-sized transitional dark wood floor living room photo in Denver with a music area, gray walls, a standard fireplace, a brick fireplace and no tv
Find the right local pro for your project

Small beach style loft-style concrete fiberboard gray and brown floor family room photo in Tampa with a metal roof and white walls

 Sutherland Design Home, LLC
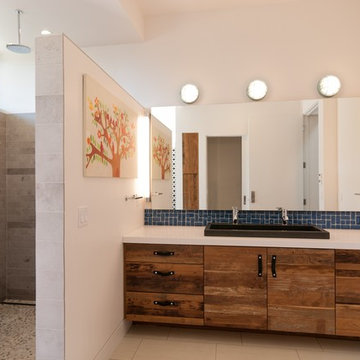
We removed the long wall of mirrors and moved the tub into the empty space at the left end of the vanity. We replaced the carpet with a beautiful and durable Luxury Vinyl Plank. We simply refaced the double vanity with a shaker style.
 Veneshe Master Venetian Plastering

For the 2010 Bucks County Designer House, Veneshe designed this yoga/meditation/retreat room in the attic space. It features marmorino plaster walls with trompe l'oeil fresco paintings, a feature wall in polished plaster, and a hand painted floor and floor cloth. Water features, sculpture, and natural elements provide a restful space in which to meditate and practice yoga.
Photo credit: Swede's Photo
Photo Credit: Swede's Photo
 KW Designs
Photo: Tyler Van Stright, JLC Architecture
Architect: JLC Architecture
General Contractor: Naylor Construction
Interior Design: KW Designs
Cabinetry: Peter Vivian

Sponsored
Columbus, OH

Wannemacher Interiors
Customized Award-Winning Interior Design Solutions in Franklin Cnty OH

 Ken Linsteadt Architects
Inspiration for a mediterranean formal and open concept light wood floor and beige floor living room remodel in San Francisco with white walls, a standard fireplace and a stone fireplace
 David Sharff Architect, P.C.
Michael J. Lee Photography
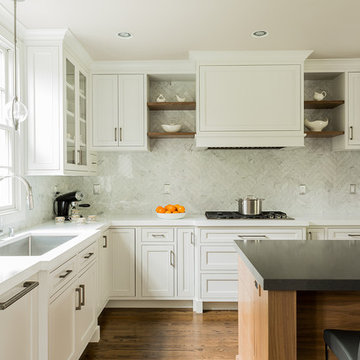
Eat-in kitchen - transitional l-shaped medium tone wood floor eat-in kitchen idea in Boston with an undermount sink, shaker cabinets, white cabinets, quartz countertops, white backsplash, stone tile backsplash, stainless steel appliances and an island
Eat-in kitchen - transitional l-shaped medium tone wood floor eat-in kitchen idea in Boston with an undermount sink, shaker cabinets, white cabinets, quartz countertops, white backsplash, stone tile backsplash, stainless steel appliances and an island
 Crown Point Cabinetry

Also handcrafted from Reclaimed Chestnut, this corner bench seat incorporates storage below.
Photo Credit: Crown Point Cabinetry
Example of a mountain style dining room design in Burlington
Example of a mountain style dining room design in Burlington
 heritageinteriors2016

Family room - mediterranean open concept dark wood floor, brown floor and vaulted ceiling family room idea in Dallas with white walls, a standard fireplace and a wall-mounted tv
 Borrego Custom Homes

Mid-sized southwest 3/4 porcelain tile and gray floor bathroom photo in Albuquerque with flat-panel cabinets, gray cabinets, quartz countertops and white countertops
 Alair Homes Green Bay
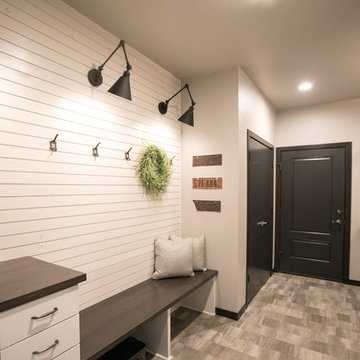
This mudroom is a practical and stylish place to kick off your boots. Featuring a shiplap wall with swing arm lights. The drop zone is a must for any busy family.

Sponsored
Columbus, OH
Wannemacher Interiors
Customized Award-Winning Interior Design Solutions in Franklin Cnty OH
 Hulburd Design

We transformed a 1920s French Provincial-style home to accommodate a family of five with guest quarters. The family frequently entertains and loves to cook. This, along with their extensive modern art collection and Scandinavian aesthetic informed the clean, lively palette.
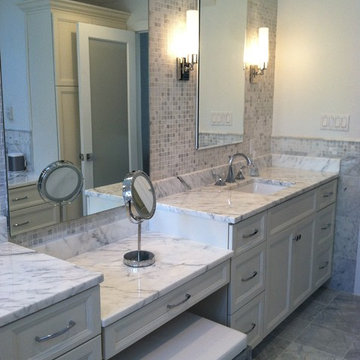
 Kitchen Technology

Beautiful carrera marble master bathroom accented with polished chrome hardware and fixtures.
Inspiration for a large modern master gray tile and stone tile marble floor freestanding bathtub remodel in Philadelphia with an undermount sink, recessed-panel cabinets, white cabinets, marble countertops, a one-piece toilet and gray walls
Inspiration for a large modern master gray tile and stone tile marble floor freestanding bathtub remodel in Philadelphia with an undermount sink, recessed-panel cabinets, white cabinets, marble countertops, a one-piece toilet and gray walls
 Fitzgerald Stone & More
Example of a classic master white tile and marble tile marble floor corner shower design in Boston with shaker cabinets, white cabinets, white walls, an undermount sink and marble countertops

 Square Construction
Inspiration for a mid-sized mediterranean u-shaped medium tone wood floor enclosed kitchen remodel in Austin with an undermount sink, flat-panel cabinets, light wood cabinets, gray backsplash, stainless steel appliances, an island, wood countertops and ceramic backsplash

Sponsored
Delaware, OH

Buckeye Basements, Inc.
Central Ohio's Basement Finishing ExpertsBest Of Houzz '13-'21
 Benjamin Moore
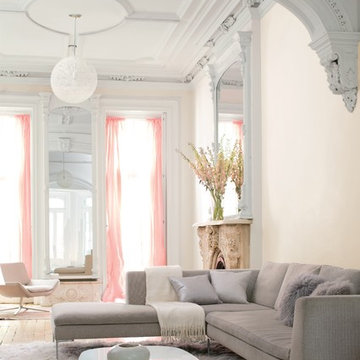
Color Trends 2015 'Quiet on the Set' residential interior featuring architectural detail, carved arches, sectional sofa, float rug, modern coffee table and pendant light. Color A (Walls): Pink Damask OC-72, Natura, Eggshell. Color B (Ceiling and trim): Chantilly Lace OC-65, Natura, Semi-Gloss.

 Mariani Landscape
This project represents the evolution of a 10 acre space over more than three decades. It began with the pool and space around it. As the vegetable garden grew, the orchard was established and the display gardens blossomed. The prairie was restored and a kitchen was added to complete the space. Although, it continues to change with a pond next on the design plan. Photo credit: Linda Oyama Bryan

 Renovations Group Inc
This Craftsman style kitchen displays warm earth tones between the cabinetry and various stone details. Richly stained quartersawn red oak cabinetry in a shaker door style feature simple mullion details and dark metal hardware. Slate backsplash tiles, granite countertops, and a marble sink complement each other as stunning natural elements. Mixed metals bridge the gap between the historical Craftsman style and current trends, creating a timeless look.
Zachary Seib Photography
10