
Search results for "Buyer centered" in Home Design Ideas
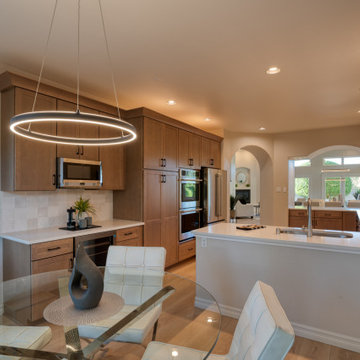
 Distinguishing Style, LLC
We added top of the line appliances consistent with the value of the property.
The microwave is now more functional to both the kitchen and kitchen eating area. Adding a beverage center is a bonus feature buyers love.

 Divine Design Center
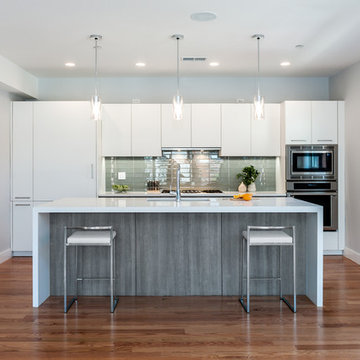
This modern kitchen was designed keeping potential buyers in mind. The design was geared towards allowing two people in the kitchen at once and having an island big enough to make entertaining easy.
Find the right local pro for your project
 Dale Sheppard
$305,800.00
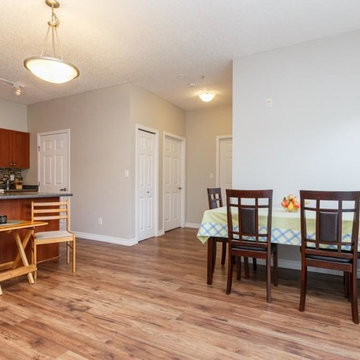
Well priced 2 bedroom condo in a great Colwood location within walking distance to shops, groceries, bank, rec centre, restaurant, and on bus route. Top floor corner unit with West Exposure. Features a bright, open floor-plan with an updated washroom. Includes in-suite laundry, secure underground parking, storage, and bicycle storage allowing you to enjoy easy access to the Galloping Goose Trail. Conveniently located near all bus lines, Colwood Shopping Centre, Royal Colwood Golf Course, Royal Roads University, Juan de Fuca Rec Centre. All ages and pets are welcome, plus rentals making this an attractive option for first-time home-buyers and/or investors. Priced below assessment!
 Hanson Builders, Inc.

Hanson Builders pioneered the indoor sports center! Our Minnesota winters can't stop our buyers from keeping fit and having fun in the comfort of their own home! Additional space designated for exercise equipment out of the way of the basketball hoop makes the sports center a hangout space for the entire family. The ideas are endless - we've even had clients use this area for their own home yoga or pilates studios or customized for hockey fans as well.

 DHD Architecture and Interior Design
Montgomery Place Townhouse
The unique and exclusive property on Montgomery Place, located between Eighth Avenue and Prospect Park West, was designed in 1898 by the architecture firm Babb, Cook & Willard. It contains an expansive seven bedrooms, five bathrooms, and two powder rooms. The firm was simultaneously working on the East 91st Street Andrew Carnegie Mansion during the period, and ensured the 30.5’ wide limestone at Montgomery Place would boast landmark historic details, including six fireplaces, an original Otis elevator, and a grand spiral staircase running across the four floors. After a two and half year renovation, which had modernized the home – adding five skylights, a wood burning fireplace, an outfitted butler’s kitchen and Waterworks fixtures throughout – the landmark mansion was sold in 2014. DHD Architecture and Interior Design were hired by the buyers, a young family who had moved from their Tribeca Loft, to further renovate and create a fresh, modern home, without compromising the structure’s historic features. The interiors were designed with a chic, bold, yet warm aesthetic in mind, mixing vibrant palettes into livable spaces.
Photography: Annie Schlechter
www.annieschlechter.com
© DHD / ALL RIGHTS RESERVED.
 Divine Design Center

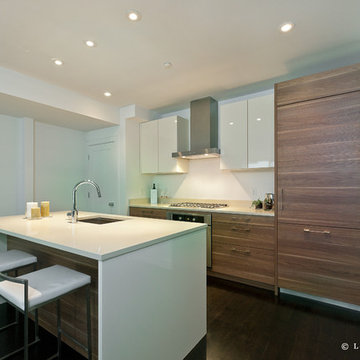
These kitchens were designed for 1 or 2 bedroom units in the heart of Boston. We mixed the walnut grains with solid frosty whites to attract to modern and transitional style buyers.

Sponsored
Columbus, OH

Hope Restoration & General Contracting
Columbus Design-Build, Kitchen & Bath Remodeling, Historic Renovations
 Divine Design Center
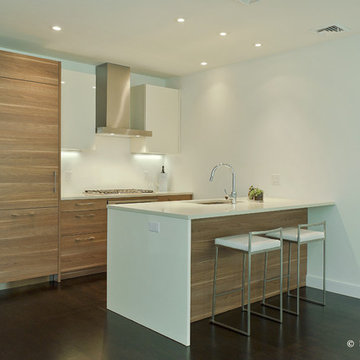
These kitchens were designed for 1 or 2 bedroom units in the heart of Boston. We mixed the walnut grains with solid frosty whites to attract to modern and transitional style buyers.
 Divine Design Center
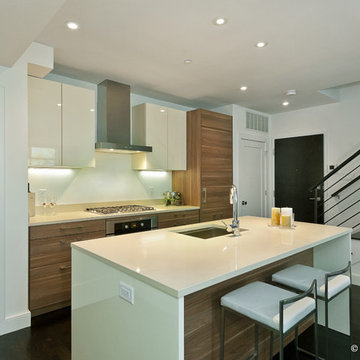
These kitchens were designed for 1 or 2 bedroom units in the heart of Boston. We mixed the walnut grains with solid frosty whites to attract to modern and transitional style buyers.
 Sotheby's International Realty
Incredibly unique opportunity awaits at Sea Colony III. One of a kind double unit with over 2,850 sq. feet of living space. Units #318 and #319 have been combined into one spacious and beautiful home with 3 bedrooms and 3 bathrooms overlooking the grassy courtyard. Two oversized patios. Rare, single-level open floorplan can be tailored to meet a Buyer’s needs. Large kitchen with center island. Two fireplaces. 4 individual (not tandem) parking spaces. Guard gated community with 24 hour security, guest parking, pool, spa, and gym. Located ½ a block from the beach, and Main Street. Enjoy the perks of city living at the beach. Photos by PostRain
 Divine Design Center
This modern kitchen was designed keeping potential buyers in mind. The design was geared towards allowing two people in the kitchen at once and having an island big enough to make entertaining easy.
 Serendipite Designs
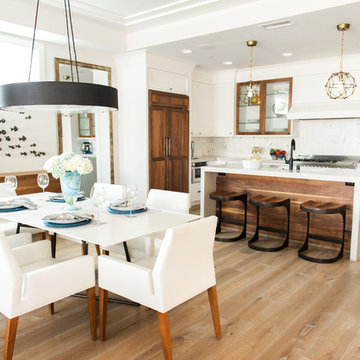
Contemporary Beach Home. Bertazzoni range, Quartzite waterfall island, walnut wood panel island and refrigerator, Walker Zanger Calacata backsplash, Du Chateau SoHo wood flooring
Melissa Brandman
 Divine Design Center
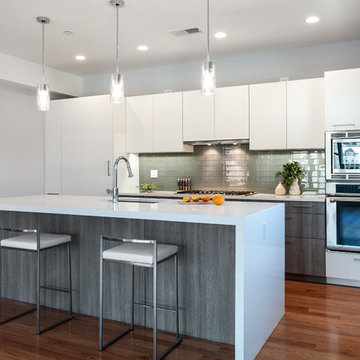
This modern kitchen was designed keeping potential buyers in mind. The design was geared towards allowing two people in the kitchen at once and having an island big enough to make entertaining easy.

Sponsored
Columbus, OH

Trish Takacs Design
Award Winning & Highly Skilled Kitchen & Bath Designer in Columbus
 Modern Movement Designs

For this Family Room we needed to freshen the look on a budget. We decided to spend the money on elements that we knew would bright the place up and give the home what buyers today are looking for. We felt the best way to achieve this was to repaint the entertainment center, trim and window frames and continuing into the pool bar and bath.
 JWH Design and Cabinetry LLC
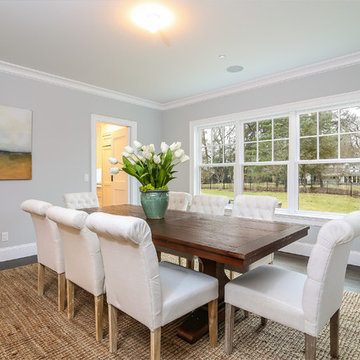
A well-sized dining room will allow a large rectangular table (shown) or a 72" round table. Wall space on the perimeter will hold a sideboard or buffet. This new Buyer's style will set the overall tone of the room when selecting the center chandelier.
 Sotheby's International Realty
Incredibly unique opportunity awaits at Sea Colony III. One of a kind double unit with over 2,850 sq. feet of living space. Units #318 and #319 have been combined into one spacious and beautiful home with 3 bedrooms and 3 bathrooms overlooking the grassy courtyard. Two oversized patios. Rare, single-level open floorplan can be tailored to meet a Buyer’s needs. Large kitchen with center island. Two fireplaces. 4 individual (not tandem) parking spaces. Guard gated community with 24 hour security, guest parking, pool, spa, and gym. Located ½ a block from the beach, and Main Street. Enjoy the perks of city living at the beach. Photos by PostRain
 Furniture Row
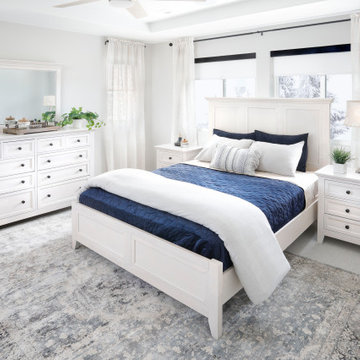
The Bonn Panel Bed offers a classic design with modern versatility. Crafted from solid rubberwood in a whitewashed finish, it features a paneled headboard and footboard with butcher block patterns. Durable, stylish, and budget-friendly—this bed works with any decor!

Sponsored
Delaware, OH

Buckeye Basements, Inc.
Central Ohio's Basement Finishing ExpertsBest Of Houzz '13-'21
 Home Staging by Vivian LLC
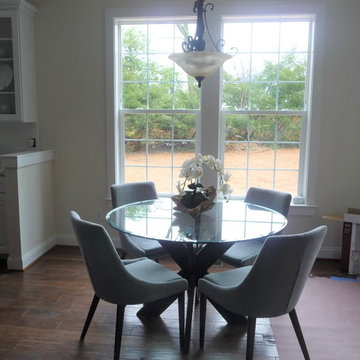
Symmetry and balance are important in making buyers feel at ease. When you stage a room, center furniture like tables on windows and other fixtures.
Inspiration for a small contemporary medium tone wood floor and brown floor kitchen/dining room combo remodel in DC Metro with white walls
Inspiration for a small contemporary medium tone wood floor and brown floor kitchen/dining room combo remodel in DC Metro with white walls
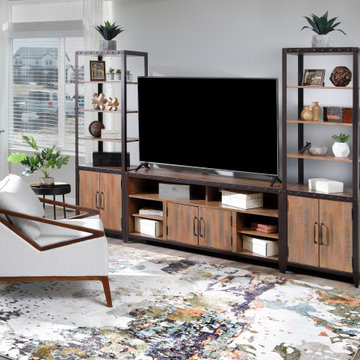 Furniture Row
The Rancho Viejo 3 Pc. Entertainment Wall is the perfect blend of contemporary-industrial style and functionality. Made from mahogany with wire-brushed metal accents, it features open shelving, cabinets, and nailhead detailing for a striking design that lasts.

 Sweet Home of Mine
This 1960s Ranch was taken from it's original red/yellow brick and painted a light grey tan color. I added a new roof and the red/maroon bleached out shutters were changed out for stained board and batten shutters. I also added a new garage door with accent pieces, exterior lighting was changed out and I extended the original front porch out by an additional 4 feet making it a true sitting porch. We also put in a tree swing in front to show the tranquility of the home and neighborhood and give the home a new young feel since the neighborhood was becoming a new hub for first time buyers with children. Photo Credit: Kimberly Schneider
3