
Search results for "C under" in Home Design Ideas

 Sublime Garden Design, LLC
Sublime Garden Design
This is an example of a modern side yard landscaping in Seattle.
This is an example of a modern side yard landscaping in Seattle.

 Darrell C Kauric Architect LLC
Kitchen renovation with large island, painted cabinets, custom pot rack, white ceiling beams and crown moldings, and new windows.
Inspiration for a large timeless u-shaped medium tone wood floor, brown floor and exposed beam eat-in kitchen remodel with a farmhouse sink, recessed-panel cabinets, white cabinets, quartz countertops, white backsplash, subway tile backsplash, stainless steel appliances, an island and white countertops
Inspiration for a large timeless u-shaped medium tone wood floor, brown floor and exposed beam eat-in kitchen remodel with a farmhouse sink, recessed-panel cabinets, white cabinets, quartz countertops, white backsplash, subway tile backsplash, stainless steel appliances, an island and white countertops

 C K Cabinetry and Design, LLC
Photography by Jeffrey Volker
Example of a large trendy travertine floor open concept kitchen design in Phoenix with an undermount sink, flat-panel cabinets, light wood cabinets, granite countertops, white backsplash, glass tile backsplash, stainless steel appliances and an island
Example of a large trendy travertine floor open concept kitchen design in Phoenix with an undermount sink, flat-panel cabinets, light wood cabinets, granite countertops, white backsplash, glass tile backsplash, stainless steel appliances and an island
Find the right local pro for your project
 C K Cabinetry and Design, LLC
carlie korinek
Inspiration for a mid-sized rustic l-shaped concrete floor open concept kitchen remodel in Phoenix with an undermount sink, recessed-panel cabinets, granite countertops, multicolored backsplash, glass tile backsplash, stainless steel appliances, an island and medium tone wood cabinets
Inspiration for a mid-sized rustic l-shaped concrete floor open concept kitchen remodel in Phoenix with an undermount sink, recessed-panel cabinets, granite countertops, multicolored backsplash, glass tile backsplash, stainless steel appliances, an island and medium tone wood cabinets

 Etch Design Group
Photography: Mia Baxter Smail
Example of a mid-sized eclectic open concept medium tone wood floor and brown floor family room design in Austin with a bar, white walls, no fireplace and no tv
Example of a mid-sized eclectic open concept medium tone wood floor and brown floor family room design in Austin with a bar, white walls, no fireplace and no tv
 Darrell C Kauric Architect LLC
Kitchen renovation with large island, painted cabinets, custom pot rack, white ceiling beams and crown moldings, and new windows.
Eat-in kitchen - large traditional u-shaped medium tone wood floor, brown floor and exposed beam eat-in kitchen idea with a farmhouse sink, recessed-panel cabinets, white cabinets, quartz countertops, white backsplash, subway tile backsplash, stainless steel appliances, an island and white countertops
Eat-in kitchen - large traditional u-shaped medium tone wood floor, brown floor and exposed beam eat-in kitchen idea with a farmhouse sink, recessed-panel cabinets, white cabinets, quartz countertops, white backsplash, subway tile backsplash, stainless steel appliances, an island and white countertops





 C&H Kitchen Designs Studio
Inspiration for a large transitional l-shaped light wood floor and brown floor eat-in kitchen remodel in Orange County with a double-bowl sink, raised-panel cabinets, beige cabinets, granite countertops, beige backsplash, stone tile backsplash, stainless steel appliances and an island
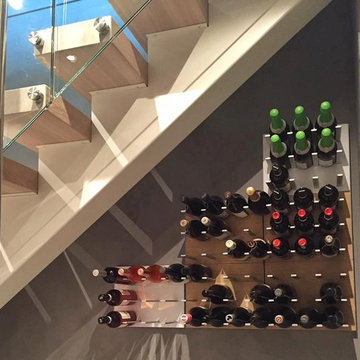
 STACT Wine Displays Inc.
Modern wine storage under the stairs.
C-Type - Pure White and Oak STACT premier panels

 Noah Construction & Design
Example of a mid-sized minimalist u-shaped porcelain tile eat-in kitchen design in Los Angeles with an undermount sink, shaker cabinets, dark wood cabinets, quartz countertops, green backsplash, mosaic tile backsplash, stainless steel appliances and no island

Sunroom - large coastal concrete floor and gray floor sunroom idea in Denver with a standard ceiling

 Studio Dearborn
This spacious kitchen in Westchester County is flooded with light from huge windows on 3 sides of the kitchen plus two skylights in the vaulted ceiling. The dated kitchen was gutted and reconfigured to accommodate this large kitchen with crisp white cabinets and walls. Ship lap paneling on both walls and ceiling lends a casual-modern charm while stainless steel toe kicks, walnut accents and Pietra Cardosa limestone bring both cool and warm tones to this clean aesthetic. Kitchen design and custom cabinetry, built ins, walnut countertops and paneling by Studio Dearborn. Architect Frank Marsella. Interior design finishes by Tami Wassong Interior Design. Pietra cardosa limestone countertops and backsplash by Marble America. Appliances by Subzero; range hood insert by Best. Cabinetry color: Benjamin Moore Super White. Hardware by Top Knobs. Photography Adam Macchia.

 C. L. Fry Creative
C. L. Fry Photo
Eat-in kitchen - small contemporary galley ceramic tile eat-in kitchen idea in Austin with an undermount sink, flat-panel cabinets, granite countertops, glass tile backsplash and no island
Eat-in kitchen - small contemporary galley ceramic tile eat-in kitchen idea in Austin with an undermount sink, flat-panel cabinets, granite countertops, glass tile backsplash and no island



 D3SIGNCUBE™
Large elegant l-shaped beige floor eat-in kitchen photo in Omaha with an integrated sink, shaker cabinets, white cabinets, marble countertops, white backsplash, subway tile backsplash, stainless steel appliances and an island

 Mega Builders
The home theatre
Small trendy enclosed carpeted home theater photo in Los Angeles with a wall-mounted tv
Small trendy enclosed carpeted home theater photo in Los Angeles with a wall-mounted tv

 Silva Construction for Home Remodeling
The kitchen was opened up and an island added, along with hardwood flooring, custom cabinets, antique brass fixtures, quartz countertops, painted beadboard backsplash, and ceiling coffer with exposed beams.
-Cabinets Diamond, Maple Wood, Door Montgomery, Finish White Paint
-Island Cabinet Diamond, Maple Wood, Door Montgomery, Cloud Paint Finish
-Silestone Tea Leaf Countertops.
-Backsplash Diamond, Montgomery, Cloud Paint Finish
-Hardware M958 RUE PULL 3 3/4 INCH (C-C), Traditional style, Oil Rubbed Bronze finish
-4" Recessed Lights
-Under Cabinet Lighting
-Hardwood Floor refinished
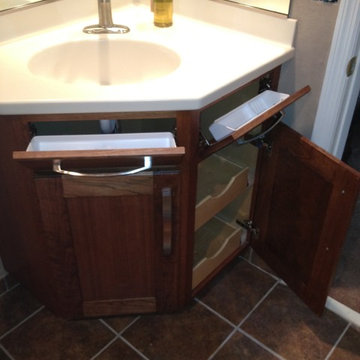



 ReVision Design + Build
© Deborah Scannell Photography.
Inspiration for a small transitional white tile and porcelain tile porcelain tile alcove bathtub remodel in Charlotte with an undermount sink, white cabinets, quartz countertops, a two-piece toilet, gray walls and recessed-panel cabinets
Inspiration for a small transitional white tile and porcelain tile porcelain tile alcove bathtub remodel in Charlotte with an undermount sink, white cabinets, quartz countertops, a two-piece toilet, gray walls and recessed-panel cabinets
 Silva Construction for Home Remodeling
The kitchen was opened up and an island added, along with hardwood flooring, custom cabinets, antique brass fixtures, quartz countertops, painted beadboard backsplash, and ceiling coffer with exposed beams.
-Cabinets Diamond, Maple Wood, Door Montgomery, Finish White Paint
-Island Cabinet Diamond, Maple Wood, Door Montgomery, Cloud Paint Finish
-Silestone Tea Leaf Countertops.
-Backsplash Diamond, Montgomery, Cloud Paint Finish
-Hardware M958 RUE PULL 3 3/4 INCH (C-C), Traditional style, Oil Rubbed Bronze finish
-4" Recessed Lights
-Under Cabinet Lighting
-Hardwood Floor refinished

 Kitchens Etc. of V.C.
Dynasty Cabinetry by Omega
Maple wood Destin door style. Finish is Pearl with a Pewter Glaze
Island:Melbourne door style, cherry wood, finish is Sable with Onyx glaze
219