
Search results for "C under" in Home Design Ideas


 Kitchens Etc. of V.C.
Kitchen Perimeter is Homecrest Cabinetry in a Madison door style, Maple wood in a Ivory finish. Kitchen Island is Homecrest cabinetry, Madison Door style, Maple wood in a Buckboard finish.

Find the right local pro for your project

 Old World Custom Homes
Lockers, cubbies, and built-in dog bowls.
Example of a mountain style entryway design in Cleveland
Example of a mountain style entryway design in Cleveland

 TVL Creative Ltd.
Farmhouse freestanding desk dark wood floor and brown floor study room photo in Denver with gray walls

 Case Architects & Remodelers
Project Developer David Waguespack
https://www.houzz.com/pro/david-waguespack/david-waguespack-case-design-remodeling-inc
Designer Carolyn Elleman
https://www.houzz.com/pro/celleman3/carolyn-elleman-case-design-remodeling-inc
Photography by Stacy Zarin Goldberg

 C&L Contracting and Design
Example of a transitional eat-in kitchen design in Houston with an undermount sink, shaker cabinets, white cabinets, quartz countertops, white backsplash and stainless steel appliances



 Medina Exteriors & Remodeling
Brett C Ruiz
Inspiration for a large timeless home bar remodel in Cleveland
Inspiration for a large timeless home bar remodel in Cleveland

 Twelve Stones Designs, LLC
C.L. Fry Photography
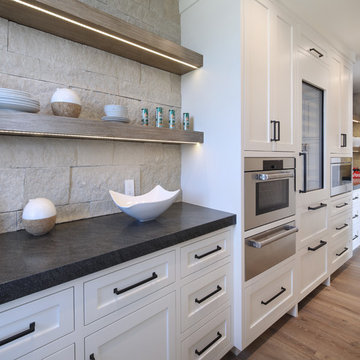
Large transitional single-wall concrete floor open concept kitchen photo in Austin with an undermount sink, shaker cabinets, white cabinets, quartz countertops, beige backsplash, stone tile backsplash, stainless steel appliances and beige walls
Large transitional single-wall concrete floor open concept kitchen photo in Austin with an undermount sink, shaker cabinets, white cabinets, quartz countertops, beige backsplash, stone tile backsplash, stainless steel appliances and beige walls

 O’Hara Interiors
Martha O’Hara Interiors, Interior Design and Photo Styling | City Homes, Builder | Troy Thies, Photography | Please Note: All “related,” “similar,” and “sponsored” products tagged or listed by Houzz are not actual products pictured. They have not been approved by Martha O’Hara Interiors nor any of the professionals credited. For info about our work: design@oharainteriors.com

 SMC Interior Design Service
Heather Elsworth Photography
Kitchen/dining room combo - mid-sized rustic carpeted kitchen/dining room combo idea in Vancouver with beige walls and no fireplace
Kitchen/dining room combo - mid-sized rustic carpeted kitchen/dining room combo idea in Vancouver with beige walls and no fireplace


 Kitchens Etc. of V.C.
Kitchen perimeter cabinetry is Dynasty by Omega in Anson door style, Maple/ Opaque wood in Pearl finish with Cognac glaze. Island cabinetry is Dynasty by Omega in Anson door style, Cherry wood in Nutmeg finish with Onyx glaze.



 BAS1S Architecture
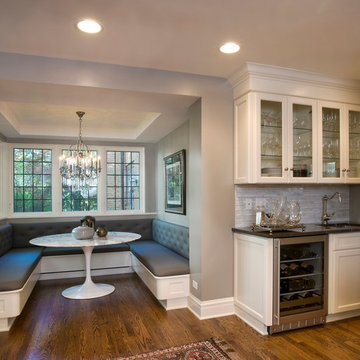
Lowing the island counter height to one plane both opened up the space, making it feel bigger, and gave the chef much more room to create. We also opened up the shelving and shifted cabinetry around- saving the client money by re-using rather than having to purchase new, expensive cabinets. Photos by Ryan Trupp Photography


 Lost Creek Construction, LLC
Josh Caldwell Photography
Inspiration for a transitional master carpeted and gray floor bedroom remodel in Denver with gray walls and a standard fireplace
Inspiration for a transitional master carpeted and gray floor bedroom remodel in Denver with gray walls and a standard fireplace

Sponsored
Columbus, OH

Hope Restoration & General Contracting
Columbus Design-Build, Kitchen & Bath Remodeling, Historic Renovations
 Medina Exteriors & Remodeling
Brett C Ruiz
Inspiration for a large timeless home bar remodel in Cleveland
Inspiration for a large timeless home bar remodel in Cleveland
 Synergy Design & Construction
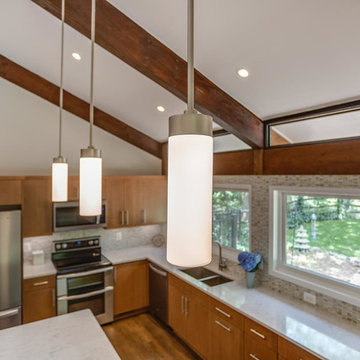
The WAC “Elementum” LED pendants in satin nickel continue the contemporary feel of the home. LED adjustable temperature under-cabinet lights from AFX were also added.

 David Small Designs
Example of a trendy single-wall light wood floor and beige floor kitchen design in Toronto with flat-panel cabinets, dark wood cabinets, gray backsplash, black appliances and an island
218