
Search results for "C under" in Home Design Ideas

 Cabinets by Design
Beautiful built in fridge with custom cabinet fronts.
Eat-in kitchen - mid-sized country l-shaped dark wood floor and brown floor eat-in kitchen idea with a farmhouse sink, distressed cabinets, stainless steel appliances, raised-panel cabinets, soapstone countertops, gray backsplash, ceramic backsplash and an island
Eat-in kitchen - mid-sized country l-shaped dark wood floor and brown floor eat-in kitchen idea with a farmhouse sink, distressed cabinets, stainless steel appliances, raised-panel cabinets, soapstone countertops, gray backsplash, ceramic backsplash and an island


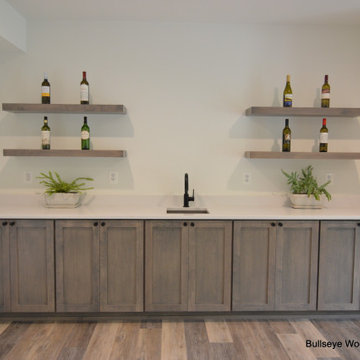
 Bullseye Wood Specialties, L.L.C
Lower level bar features full height door base cabinets, under mount sink and four matching floating shelves.
Mid-sized transitional single-wall gray floor wet bar photo in DC Metro with an undermount sink, shaker cabinets, gray cabinets, quartz countertops and white countertops
Mid-sized transitional single-wall gray floor wet bar photo in DC Metro with an undermount sink, shaker cabinets, gray cabinets, quartz countertops and white countertops
Find the right local pro for your project

 Becker Henson Niksto Architects
Jim Bartsch
Mid-sized classic porch idea in Santa Barbara with a roof extension
Mid-sized classic porch idea in Santa Barbara with a roof extension

 At Home Design LLC
2010 A-List Award for Best Home Remodel
A perfect example of mixing what is authentic with the newest innovation. Beautiful antique reclaimed wood ceilings with Neff’s sleek grey lacquered cabinets. Concrete and stainless counter tops.
Travertine flooring in a vertical pattern to compliment adds another subtle graining to the room.

 Jennifer Gilmer Kitchen & Bath
Washington DC - Sleek Modern Home - Kitchen Design by #JenniferGilmer and #Meghan4JenniferGilmer in Washington, D.C Photography by Keith Miller Keiana Photography http://www.gilmerkitchens.com/portfolio-2/#

 Custom Surface Solutions
 (www.css-tile.com) - Owner Craig Thompson (512) 430-1215. This project shows the remodel of a small 1950's vintage home master bathroom. 8"" x 18" Calcutta gold marble tile was used on the shower walls and floor wall base and ceramic gray penny tile on the floor. Shower includes curbless pan / floor, dual shower boxes, frameless glass slider, trough duel fixture sink and chrome fixtures.



 User
This master bathroom features full overlay flush doors with c-channels from Grabill Cabinets on Walnut in their “Allspice” finish along the custom closet wall. The same finish continues on the master vanity supporting a beautiful trough sink with plenty of space for two to get ready for the day. Builder: J. Peterson Homes. Interior Designer: Angela Satterlee, Fairly Modern. Cabinetry Design: TruKitchens. Cabinets: Grabill Cabinets. Flooring: Century Grand Rapids. Photos: Ashley Avila Photography.

 Darrell C Kauric Architect LLC
Example of a mid-sized transitional backyard deck design with a roof extension

 C. Reichert Interior Design
This powder room features a custom walnut vanity and floating shelf, ash hardwoods, black marble wainscot illuminated by LED strips under the shelf, and two large tapered glass pendants.

 Lion Showroom
Door: Blue lacquer for wardrobe
Carcese: melamine
Drawer slide guide: Blum under mounted with soft-closing, Trousers rack is inclded, sliding mirror B jewelry storage box, storage box c , pant rack, solid wood lattice pull out , corner handing road base.
Lighting:
led sense light, hanging rob light , glass shelf light.
 Jennifer Gilmer Kitchen & Bath
Northwest Washington D.C. - Contemporary - Kitchen Design by #PaulBentham4JenniferGilmer. Cherry cabinetry reaches to the ceiling in this contemporary kitchen. Full-height doors on the island present a sleek facade and open to reveal pullout drawer storage. Visit our website to see more designs http://www.gilmerkitchens.com/. Photography by Bob Narod

 Realty Restoration, LLC
Christopher Davison, AIA
Eat-in kitchen - mid-sized traditional u-shaped medium tone wood floor eat-in kitchen idea in Austin with an undermount sink, raised-panel cabinets, white cabinets, quartzite countertops, beige backsplash, mosaic tile backsplash, paneled appliances and an island
Eat-in kitchen - mid-sized traditional u-shaped medium tone wood floor eat-in kitchen idea in Austin with an undermount sink, raised-panel cabinets, white cabinets, quartzite countertops, beige backsplash, mosaic tile backsplash, paneled appliances and an island

Sponsored
Columbus, OH
Free consultation for landscape design!

Peabody Landscape Group
Columbus' Reliable Landscape Design & Contracting


 Kitchens Etc. of V.C.
Kitchen perimeter cabinetry is Dynasty by Omega in Anson door style, Maple/ Opaque wood in Pearl finish with Cognac glaze. Island cabinetry is Dynasty by Omega in Anson door style, Cherry wood in Nutmeg finish with Onyx glaze.

 Mark Nourse Construction
Austin C Reed Tile and Marble, De Marco Tile & Marble, Collier Custom Glass, Frankenmuth Plumbing, DKS Cabinets
Mid-sized beach style master beige tile and stone tile pebble tile floor freestanding bathtub photo in Miami with shaker cabinets, light wood cabinets, a wall-mount toilet, an undermount sink and marble countertops
Mid-sized beach style master beige tile and stone tile pebble tile floor freestanding bathtub photo in Miami with shaker cabinets, light wood cabinets, a wall-mount toilet, an undermount sink and marble countertops

 Seabreeze Building and Renovation LLC
New flooring, vaulted ceiling, wall texture, A/C duct work, recessed can lighting on dimmers, custom built in under the stairs with "LED" tape lighting.

Sponsored
Fredericksburg, OH

High Point Cabinets
Columbus' Experienced Custom Cabinet Builder | 4x Best of Houzz Winner

 Atwood Custom Homes
Blane Balouf
Example of a large transitional l-shaped medium tone wood floor open concept kitchen design in Dallas with a double-bowl sink, shaker cabinets, white cabinets, granite countertops, white backsplash, subway tile backsplash, stainless steel appliances and an island
Example of a large transitional l-shaped medium tone wood floor open concept kitchen design in Dallas with a double-bowl sink, shaker cabinets, white cabinets, granite countertops, white backsplash, subway tile backsplash, stainless steel appliances and an island

 C. O 'Brien Architects, INC.
Architect: Cheryl O'Brien
Firm: C. O'Brien Architects Inc.
Photo Credit: Lex Wainwright
All images appearing in the C. O'Brien Architects Inc. web site are the exclusive property of Cheryl A. O'Brien and are protected under the United States and International Copyright laws.
The images may not be reproduced, copied, transmitted or manipulated without the written permission of Cheryl A. O'Brien.
Use of any image as the basis for another photographic concept or illustration (digital, artist rendering or alike) is a violation of the United States and International Copyright laws. All images are copyrighted © 2001 - 2014 Cheryl A. O'Brien.


222