
Search results for "C under" in Home Design Ideas

 Van Metre Homes
Nursery - farmhouse medium tone wood floor and brown floor nursery idea in DC Metro with white walls


 Kitchens Etc. of V.C.
Kitchen perimeter cabinetry is Dynasty by Omega in Anson door style, Maple/ Opaque wood in Pearl finish with Cognac glaze. Island cabinetry is Dynasty by Omega in Anson door style, Cherry wood in Nutmeg finish with Onyx glaze.
Find the right local pro for your project
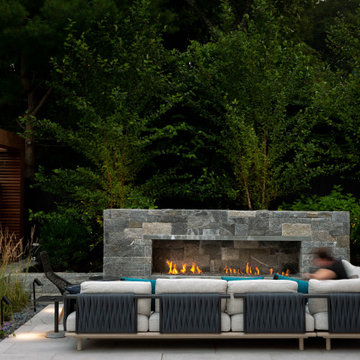


 d.schmunk interior design services
design by d. schmunk ids; High Street Design, general contractor. Photos by E. Barry of Rehabitat
Inspiration for a large 1950s master marble floor freestanding bathtub remodel in New York with a vessel sink, marble countertops, a one-piece toilet and white walls
Inspiration for a large 1950s master marble floor freestanding bathtub remodel in New York with a vessel sink, marble countertops, a one-piece toilet and white walls

 Sasser Construction L.C.
Michael Pennello
Eat-in kitchen - mid-sized traditional u-shaped ceramic tile and brown floor eat-in kitchen idea with an undermount sink, raised-panel cabinets, granite countertops, beige backsplash, glass tile backsplash, stainless steel appliances, gray walls, an island and dark wood cabinets
Eat-in kitchen - mid-sized traditional u-shaped ceramic tile and brown floor eat-in kitchen idea with an undermount sink, raised-panel cabinets, granite countertops, beige backsplash, glass tile backsplash, stainless steel appliances, gray walls, an island and dark wood cabinets
 Kitchens Etc. of V.C.
Kitchen perimeter cabinetry is Dynasty by Omega in Anson door style, Maple/ Opaque wood in Pearl finish with Cognac glaze. Island cabinetry is Dynasty by Omega in Anson door style, Cherry wood in Nutmeg finish with Onyx glaze.

Sponsored
Delaware, OH

Buckeye Basements, Inc.
Central Ohio's Basement Finishing ExpertsBest Of Houzz '13-'21


 Klopf Architecture
 and Outer space Landscape Architects designed a new warm, modern, open, indoor-outdoor home in Los Altos, California. Inspired by mid-century modern homes but looking for something completely new and custom, the owners, a couple with two children, bought an older ranch style home with the intention of replacing it.
Created on a grid, the house is designed to be at rest with differentiated spaces for activities; living, playing, cooking, dining and a piano space. The low-sloping gable roof over the great room brings a grand feeling to the space. The clerestory windows at the high sloping roof make the grand space light and airy.
Upon entering the house, an open atrium entry in the middle of the house provides light and nature to the great room. The Heath tile wall at the back of the atrium blocks direct view of the rear yard from the entry door for privacy.
The bedrooms, bathrooms, play room and the sitting room are under flat wing-like roofs that balance on either side of the low sloping gable roof of the main space. Large sliding glass panels and pocketing glass doors foster openness to the front and back yards. In the front there is a fenced-in play space connected to the play room, creating an indoor-outdoor play space that could change in use over the years. The play room can also be closed off from the great room with a large pocketing door. In the rear, everything opens up to a deck overlooking a pool where the family can come together outdoors.
Wood siding travels from exterior to interior, accentuating the indoor-outdoor nature of the house. Where the exterior siding doesn’t come inside, a palette of white oak floors, white walls, walnut cabinetry, and dark window frames ties all the spaces together to create a uniform feeling and flow throughout the house. The custom cabinetry matches the minimal joinery of the rest of the house, a trim-less, minimal appearance. Wood siding was mitered in the corners, including where siding meets the interior drywall. Wall materials were held up off the floor with a minimal reveal. This tight detailing gives a sense of cleanliness to the house.
The garage door of the house is completely flush and of the same material as the garage wall, de-emphasizing the garage door and making the street presentation of the house kinder to the neighborhood.
The house is akin to a custom, modern-day Eichler home in many ways. Inspired by mid-century modern homes with today’s materials, approaches, standards, and technologies. The goals were to create an indoor-outdoor home that was energy-efficient, light and flexible for young children to grow. This 3,000 square foot, 3 bedroom, 2.5 bathroom new house is located in Los Altos in the heart of the Silicon Valley.
Klopf Architecture Project Team: John Klopf, AIA, and Chuang-Ming Liu
Landscape Architect: Outer space Landscape Architects
Structural Engineer: ZFA Structural Engineers
Staging: Da Lusso Design
Photography ©2018 Mariko Reed
Location: Los Altos, CA
Year completed: 2017

 threshold interiors
Location: New York, NY, United States
This Loft was tastefully renovated back in the '90s, but was due for an update and an expansion of the kitchen and dining areas to accommodate the client's cooking skills and entertaining needs. EnlargIing the island and adding cabinetry to delineate the office, bar and dining areas was a priority. The bathroom was updated to feel like a tranquil spa with beautiful new tile, plumbing fixtures and cabinets. Our biggest challenge was coordinating the entire renovation while our client was out of town for the Summer!
Photographed by: James Salomon

 Baron's Major Brands
Fresh produce in the kitchen island, frozen foods in the pantry. Yogurt and juice in the breakfast room, chilled drinks in the exercise room, ice aplenty out by the pool.
Sub-Zero refrigeration is anywhere refrigeration. Integrated drawers bring cold storage to any room in your home. Beverage centers keep you refreshed. Undercounter refrigerators and ice makers provide compact, convenient storage indoors or out. Our units fit in easily, seamlessly with the flow of your home, and the way you live.

 Renovation By Design LLC
Before FAMILY ROOM
Family room - mid-sized traditional open concept medium tone wood floor family room idea in Detroit with a standard fireplace, a stone fireplace, a wall-mounted tv and white walls
Family room - mid-sized traditional open concept medium tone wood floor family room idea in Detroit with a standard fireplace, a stone fireplace, a wall-mounted tv and white walls

 TreHus Architects+Interior Designers+Builders
Example of a large classic u-shaped dark wood floor eat-in kitchen design in Minneapolis with a double-bowl sink, recessed-panel cabinets, white cabinets, white backsplash, stainless steel appliances, an island and black countertops


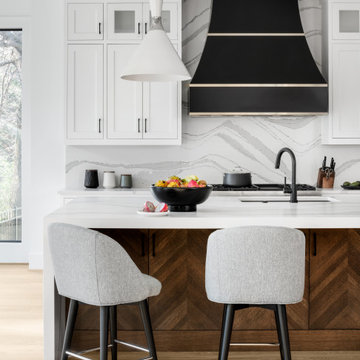
 c|s DESIGN STUDIO LLC
Photo Credit Stylish Productions
Kitchen - large modern light wood floor kitchen idea in DC Metro with an undermount sink, shaker cabinets, white cabinets, quartz countertops, white backsplash, quartz backsplash, stainless steel appliances, an island and white countertops
Kitchen - large modern light wood floor kitchen idea in DC Metro with an undermount sink, shaker cabinets, white cabinets, quartz countertops, white backsplash, quartz backsplash, stainless steel appliances, an island and white countertops

 Bullseye Wood Specialties, L.L.C
Wet bar features glass cabinetry with glass shelving to showcase the owners' alcohol collection, a paneled Sub Zero wine frig with glass door and paneled drawers, arabesque glass tile back splash and a custom crystal stemware cabinet with glass doors and glass shelving. The wet bar also has up lighting at the crown and under cabinet lighting, switched separately and operated by remote control.
Jack Cook Photography
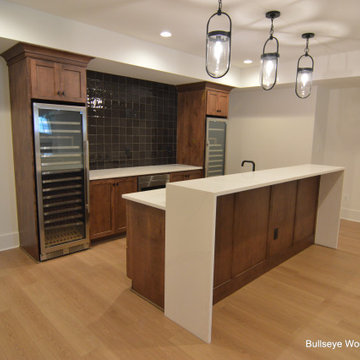 Bullseye Wood Specialties, L.L.C
Lower level bar features front bar with bar seating, waterfall stone countertop, under mount sink, ice maker, dishwasher and double trash pull out. Back bar features microwave drawer, counter top space flanked by two, tall wine refrigeration units.

 Lion Showroom
Door: Blue lacquer for wardrobe
Carcese: melamine
Drawer slide guide: Blum under mounted with soft-closing, Trousers rack is inclded, sliding mirror B jewelry storage box, storage box c , pant rack, solid wood lattice pull out , corner handing road base.
Lighting:
led sense light, hanging rob light , glass shelf light.

Sponsored
Columbus, OH

Hope Restoration & General Contracting
Columbus Design-Build, Kitchen & Bath Remodeling, Historic Renovations

 Tailored Ave.
HD Estates
Eat-in kitchen - mid-sized transitional galley light wood floor and beige floor eat-in kitchen idea in Seattle with white cabinets, quartzite countertops, white backsplash, ceramic backsplash, stainless steel appliances, an island, black countertops and shaker cabinets
Eat-in kitchen - mid-sized transitional galley light wood floor and beige floor eat-in kitchen idea in Seattle with white cabinets, quartzite countertops, white backsplash, ceramic backsplash, stainless steel appliances, an island, black countertops and shaker cabinets

 American Deck & Sunroom Co.
Example of a huge classic backyard outdoor kitchen deck design in Chicago with no cover

 Seabreeze Building and Renovation LLC
New flooring, vaulted ceiling, wall texture, A/C duct work, recessed can lighting on dimmers, custom built in under the stairs with "LED" tape lighting.
223