
Search results for "C under" in Home Design Ideas

 Maraya Interior Design
Very small Spanish style home, newly built for a bachelor who lived on a boat.
Architecturally correct for the Santa Barbara location, with thick plaster walls and terra-cotta floors. Plaster fireplace with built in seating, for this tiny living room.
Small kitchen features handscraped cabinets with limestone counters and natural edges. Bathroom has glass block separating the shower from the vanity, which actually looks amazing with the spanish tile and wrought iron work.
A small wine and wine glass niche built into the plaster for this single guy's guests. Home is under 1000 sq ft, built by Maraya's husband, for his best friend. (sailing buddies).
Project Location: Santa Barbara, CA. Designed by Maraya Interior Design. From their beautiful resort town of Ojai, they serve clients in Montecito, Hope Ranch, Malibu, Westlake and Calabasas, across the tri-county areas of Santa Barbara, Ventura and Los Angeles, south to Hidden Hills- north through Solvang and more
Built by Timothy J.Droney

 Distinctive Interior Designs
Lots of storage with these new cabinets
Drop-in bathtub - mid-sized traditional master travertine floor drop-in bathtub idea in New York with raised-panel cabinets, dark wood cabinets, a one-piece toilet, beige walls, an undermount sink and granite countertops
Drop-in bathtub - mid-sized traditional master travertine floor drop-in bathtub idea in New York with raised-panel cabinets, dark wood cabinets, a one-piece toilet, beige walls, an undermount sink and granite countertops

 C K Cabinetry and Design, LLC
Photography by Jeffrey Volker
Inspiration for a large contemporary travertine floor open concept kitchen remodel in Phoenix with an undermount sink, flat-panel cabinets, light wood cabinets, granite countertops, white backsplash, glass tile backsplash, stainless steel appliances and an island
Inspiration for a large contemporary travertine floor open concept kitchen remodel in Phoenix with an undermount sink, flat-panel cabinets, light wood cabinets, granite countertops, white backsplash, glass tile backsplash, stainless steel appliances and an island
Find the right local pro for your project

 Kitchens Etc. of V.C.
Kitchen perimeter cabinetry is Dynasty by Omega in Anson door style, Maple/ Opaque wood in Pearl finish with Cognac glaze. Island cabinetry is Dynasty by Omega in Anson door style, Cherry wood in Nutmeg finish with Onyx glaze.

 Spaces Designed, Interior Design Studio, LLC
Clean, separated, functional, classic and modern. That was our goal for this Northwest Austin Bathroom. Our client was looking for that "spa" feel and we carefully selected every aspect to deliver a project worthy of a deep exhale! Our challenge was to convert an open bathroom directly connected to the bedroom, into a separate functional yet classic oasis. To create this ultra-glam space, we started with recycled iridescent glass accent tiles as the center-piece and large metallic porcelain floor tiles with harmonizing hues all around. To create visual interest and added flair, the glam accent tiles were vertically installed behind the vanity and continue into the shower. Plenty of cabinets with clean modern lines were added for storage and organization. High efficiency lighting, clean modern handles and hardware complete the transformation. This Austin bathroom was approximately three months in the making.
Bee Creek Photography

 MINT Tiny House Company
James Alfred Photography
Small beach style l-shaped kitchen photo in Vancouver with flat-panel cabinets, white cabinets, wood countertops and no island
Small beach style l-shaped kitchen photo in Vancouver with flat-panel cabinets, white cabinets, wood countertops and no island

 Flavin Architects
A modern screen porch beautifully links this Wellesley home to its Garden. Extending overhangs that are clad in red cedar emphasize the indoor – outdoor connection and keep direct sun out of the interior. The grey granite floor pavers extend seamlessly from the inside to the outside. A custom designed steel truss with stainless steel cable supports the roof. The insect screen is black nylon for maximum transparency.
Photo by: Nat Rea Photography

Sponsored
Columbus, OH

Hope Restoration & General Contracting
Columbus Design-Build, Kitchen & Bath Remodeling, Historic Renovations
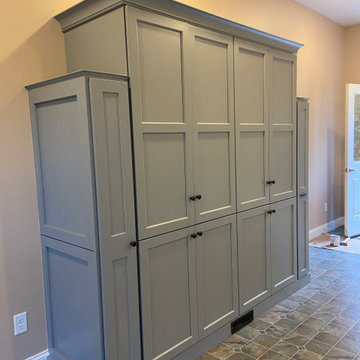


 Erika Lam
Elegant single-wall eat-in kitchen photo in San Francisco with shaker cabinets, white cabinets, white backsplash, subway tile backsplash and stainless steel appliances

 Bassman Blaine Home
Inspiration for a huge contemporary gender-neutral light wood floor and beige floor dressing room remodel in Los Angeles with flat-panel cabinets and dark wood cabinets

 C Space Interiors
View of back bar. industrial cabinet (to the trade), under cab refrigerator, ice maker and sink. Kegerator and open cabinets for storage.
Basement - industrial basement idea in Chicago
Basement - industrial basement idea in Chicago

 Urban Infill Corporation
Randy Hamilton, Hamilton Images
Beach style blue two-story mixed siding gable roof photo in Miami with a metal roof
Beach style blue two-story mixed siding gable roof photo in Miami with a metal roof

 DLT Interiors-Debbie Travin
Beautiful living room with magnificent views of Central Park
Example of a large transitional formal and open concept light wood floor and brown floor living room design in Miami with white walls, no fireplace and no tv
Example of a large transitional formal and open concept light wood floor and brown floor living room design in Miami with white walls, no fireplace and no tv



 American Dream Design Build
Large minimalist master gray tile and porcelain tile porcelain tile freestanding bathtub photo in Seattle with an undermount sink, raised-panel cabinets, white cabinets, quartz countertops and gray walls

 Pioneer Architecture, LLC.
Inspiration for a huge transitional l-shaped light wood floor enclosed kitchen remodel in Miami with flat-panel cabinets, dark wood cabinets, marble countertops, stainless steel appliances, two islands, an undermount sink, gray backsplash and stone slab backsplash


 Bullseye Wood Specialties, L.L.C
In home bar in cherry with espresso finish with raised panel cabinet doors, Chicago bar rail, glass door wall cabinets, mirrored back splash, under mount bar sink, paneled dishwasher, trash pull out and decorative crown molding.
Photo by Aram Vartian

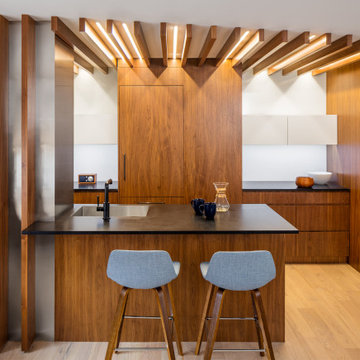


 Francis C Klein and Associates
One of the major challenges of this project was balancing esthetics and functions within the customary dimensional limits of a Victorian service space. The cabinets have inset doors with old style butlers pantry pulls and cabinet catches, and as many glass fronted uppers that can fit in the design, as well as a 2x6" subway tile back-splash, marble counter tops, and an under-mounted sink.

 Threetrees Interiors LLC
The Master Bath has an ethereal feel with light cabinetry, marble countertops and tile with a stria effect.
Small eclectic master white tile and porcelain tile porcelain tile freestanding bathtub photo in New York with an integrated sink, shaker cabinets, white cabinets, marble countertops, a two-piece toilet and gray walls
Small eclectic master white tile and porcelain tile porcelain tile freestanding bathtub photo in New York with an integrated sink, shaker cabinets, white cabinets, marble countertops, a two-piece toilet and gray walls
226