
Search results for "C under" in Home Design Ideas

 Ranger Glass And Mirror
Inspiration for a mid-sized transitional 3/4 white tile and porcelain tile porcelain tile and beige floor alcove shower remodel in Dallas with gray walls and a hinged shower door
 Che Bella Interiors Design + Remodeling
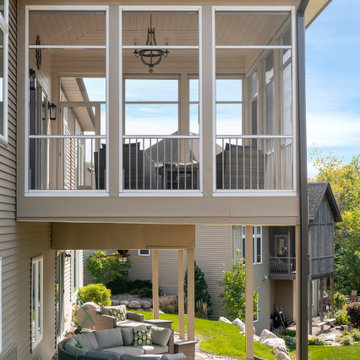
The inviting new porch addition features a stunning angled vault ceiling and walls of oversize windows that frame the picture-perfect backyard views. The porch is infused with light thanks to the statement light fixture and bright-white wooden beams that reflect the natural light.
Photos by Spacecrafting Photography
 James C Schell LLC
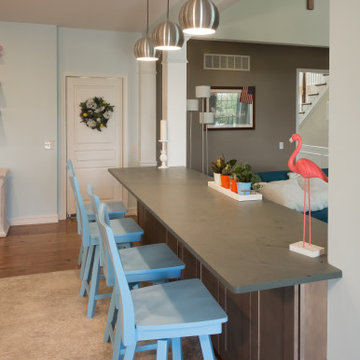
To give the family an added hang-out area, we repeated the perimeter cabinets and countertop. The blue on the bar stools matches the island cabinetry. It's a great place to have a quick breakfast while catching up on the news. Another bonus: more storage under the counter.
Find the right local pro for your project

 C&G A-Plus Interior Remodeling
Kitchen remodel: A-Plus Interior Remodeling Corp. Under mount kitchen sink.
Inspiration for a small contemporary single-wall ceramic tile enclosed kitchen remodel in New York with an undermount sink, raised-panel cabinets, white cabinets, quartzite countertops, gray backsplash, glass tile backsplash, stainless steel appliances and no island
Inspiration for a small contemporary single-wall ceramic tile enclosed kitchen remodel in New York with an undermount sink, raised-panel cabinets, white cabinets, quartzite countertops, gray backsplash, glass tile backsplash, stainless steel appliances and no island

 C. O 'Brien Architects, INC.
All images appearing in the C. O'Brien Architects Inc. web site are the exclusive property of Cheryl A. O'Brien and are protected under the United States and International Copyright laws.
The images may not be reproduced, copied, transmitted or manipulated without the written permission of Cheryl A. O'Brien.
Use of any image as the basis for another photographic concept or illustration (digital, artist rendering or alike) is a violation of the United States and International Copyright laws. All images are copyrighted © 2001 - 2014 Cheryl A. O'Brien.

 Whitecap Construction
Inspiration for a contemporary gray floor walk-in closet remodel in Miami with open cabinets and white cabinets

 Nautilus Homes
Siesta Key Low Country kitchen and living room open to the pool area and waterfront featuring exposed wood beams, dining area, and screened-in porch off the back.
This is a very well detailed custom home on a smaller scale, measuring only 3,000 sf under a/c. Every element of the home was designed by some of Sarasota's top architects, landscape architects and interior designers. One of the highlighted features are the true cypress timber beams that span the great room. These are not faux box beams but true timbers. Another awesome design feature is the outdoor living room boasting 20' pitched ceilings and a 37' tall chimney made of true boulders stacked over the course of 1 month.

Sponsored
Columbus, OH
Free consultation for landscape design!

Peabody Landscape Group
Franklin County's Reliable Landscape Design & Contracting

 Patrick Widing Custom Homes
Example of a large urban l-shaped medium tone wood floor eat-in kitchen design in Detroit with an undermount sink, flat-panel cabinets, dark wood cabinets, gray backsplash, glass sheet backsplash, stainless steel appliances and an island

 Silva Construction for Home Remodeling
The kitchen was opened up and an island added, along with hardwood flooring, custom cabinets, antique brass fixtures, quartz countertops, painted beadboard backsplash, and ceiling coffer with exposed beams.
-Cabinets Diamond, Maple Wood, Door Montgomery, Finish White Paint
-Island Cabinet Diamond, Maple Wood, Door Montgomery, Cloud Paint Finish
-Silestone Tea Leaf Countertops.
-Backsplash Diamond, Montgomery, Cloud Paint Finish
-Hardware M958 RUE PULL 3 3/4 INCH (C-C), Traditional style, Oil Rubbed Bronze finish
-4" Recessed Lights
-Under Cabinet Lighting
-Hardwood Floor refinished
 Doug Lynn
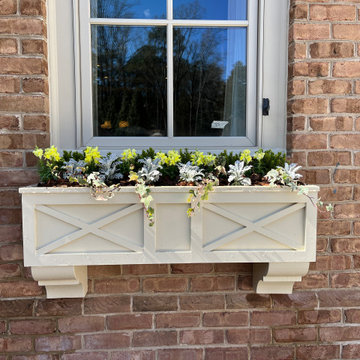
These wonderful window boxes were designed and planted by Douglas C Lynn, Landscape Architect . These window boxes were designed with decorative brackets for looks and stability. Notice how the top of the box fits snug under the brick rowlock and the bottom of the decorative brackets sit on top of the cove water table brick for custom look. The proportions of the pattern were dimensioned to create depth, interest and simplicity ion the design and ample space for planting. These window boxes have a custom aluminum liner with drain hole in the center and flange on top to fit snug around the outside edge of the box itself.
 Silva Construction for Home Remodeling
The kitchen was opened up and an island added, along with hardwood flooring, custom cabinets, antique brass fixtures, quartz countertops, painted beadboard backsplash, and ceiling coffer with exposed beams.
-Cabinets Diamond, Maple Wood, Door Montgomery, Finish White Paint
-Island Cabinet Diamond, Maple Wood, Door Montgomery, Cloud Paint Finish
-Silestone Tea Leaf Countertops.
-Backsplash Diamond, Montgomery, Cloud Paint Finish
-Hardware M958 RUE PULL 3 3/4 INCH (C-C), Traditional style, Oil Rubbed Bronze finish
-4" Recessed Lights
-Under Cabinet Lighting
-Hardwood Floor refinished

 C&H Landscaping
This elevated patio area utilizes the area under these client's deck, making the most of the small area with a built-in fireplace and outdoor kitchen. The space is complemented by the luxurious choice to use porcelain tile to construct the patio.

 Centurian Window Fashions - Hunter Douglas Gallery
Evelyn Eshun for Centurian Window Fashions
Example of a minimalist bathroom design in Toronto
Example of a minimalist bathroom design in Toronto

Sponsored
Columbus, OH

Hope Restoration & General Contracting
Columbus Design-Build, Kitchen & Bath Remodeling, Historic Renovations
 Doug Lynn
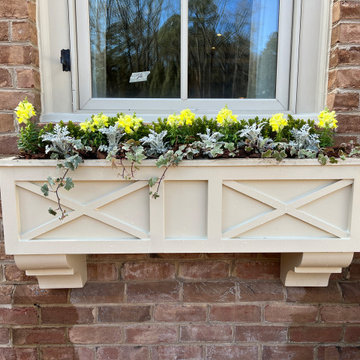
These wonderful window boxes were designed and planted by Douglas C Lynn, Landscape Architect . These window boxes were designed with decorative brackets for looks and stability. Notice how the top of the box fits snug under the brick rowlock and the bottom of the decorative brackets sit on top of the cove water table brick for custom look. The proportions of the pattern were dimensioned to create depth, interest and simplicity ion the design and ample space for planting. These window boxes have a custom aluminum liner with drain hole in the center and flange on top to fit snug around the outside edge of the box itself.
 Silva Construction for Home Remodeling
The kitchen was opened up and an island added, along with hardwood flooring, custom cabinets, antique brass fixtures, quartz countertops, painted beadboard backsplash, and ceiling coffer with exposed beams.
-Cabinets Diamond, Maple Wood, Door Montgomery, Finish White Paint
-Island Cabinet Diamond, Maple Wood, Door Montgomery, Cloud Paint Finish
-Silestone Tea Leaf Countertops.
-Backsplash Diamond, Montgomery, Cloud Paint Finish
-Hardware M958 RUE PULL 3 3/4 INCH (C-C), Traditional style, Oil Rubbed Bronze finish
-4" Recessed Lights
-Under Cabinet Lighting
-Hardwood Floor refinished

 Expert Kitchen Designs, LLC
Lydia Cutter
Open concept kitchen - large farmhouse u-shaped dark wood floor open concept kitchen idea in DC Metro with a farmhouse sink, beaded inset cabinets, white cabinets, multicolored backsplash, colored appliances, marble countertops, stone tile backsplash and two islands
Open concept kitchen - large farmhouse u-shaped dark wood floor open concept kitchen idea in DC Metro with a farmhouse sink, beaded inset cabinets, white cabinets, multicolored backsplash, colored appliances, marble countertops, stone tile backsplash and two islands

 David Small Designs
Small minimalist single-wall dark wood floor and brown floor enclosed kitchen photo in Toronto with a single-bowl sink, recessed-panel cabinets, white cabinets, marble countertops, mosaic tile backsplash, stainless steel appliances and no island

Sponsored
Fredericksburg, OH

High Point Cabinets
Columbus' Experienced Custom Cabinet Builder | 4x Best of Houzz Winner


 Doug Lynn
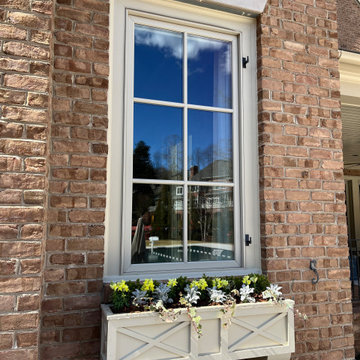
These wonderful window boxes were designed and planted by Douglas C Lynn, Landscape Architect . These window boxes were designed with decorative brackets for looks and stability. Notice how the top of the box fits snug under the brick rowlock and the bottom of the decorative brackets sit on top of the cove water table brick for custom look. The proportions of the pattern were dimensioned to create depth, interest and simplicity ion the design and ample space for planting. These window boxes have a custom aluminum liner with drain hole in the center and flange on top to fit snug around the outside edge of the box itself.

 Shea Homes - Arizona
Open concept kitchen - large modern l-shaped porcelain tile open concept kitchen idea in Phoenix with an undermount sink, recessed-panel cabinets, white cabinets, granite countertops, gray backsplash, mosaic tile backsplash, stainless steel appliances and an island
224