
Search results for "C under" in Home Design Ideas


 B.C.D. Interiors
Mike Gullon
Small transitional 3/4 multicolored tile and ceramic tile travertine floor alcove shower photo with an undermount sink, recessed-panel cabinets, black cabinets, granite countertops, a one-piece toilet and gray walls
Small transitional 3/4 multicolored tile and ceramic tile travertine floor alcove shower photo with an undermount sink, recessed-panel cabinets, black cabinets, granite countertops, a one-piece toilet and gray walls

 Claude C. Lapp Architects, LLC
TruPlace
This serving center, between the Kitchen & Dining Room helps keep things organized while entertaining, but also keeps the Kitchen clear.
Small transitional single-wall medium tone wood floor wet bar photo in DC Metro with recessed-panel cabinets, dark wood cabinets, granite countertops and gray countertops
Small transitional single-wall medium tone wood floor wet bar photo in DC Metro with recessed-panel cabinets, dark wood cabinets, granite countertops and gray countertops
Find the right local pro for your project

 Bonnie McCarthy
Photo: Bonnie McCarthy © 2015 Houzz
Farmhouse l-shaped eat-in kitchen photo in Los Angeles with an undermount sink, shaker cabinets, white cabinets, white backsplash, stainless steel appliances and an island
Farmhouse l-shaped eat-in kitchen photo in Los Angeles with an undermount sink, shaker cabinets, white cabinets, white backsplash, stainless steel appliances and an island

 Kitchens Etc. of V.C.
Kitchen perimeter cabinetry is Dynasty by Omega in Anson door style, Maple/ Opaque wood in Pearl finish with Cognac glaze. Island cabinetry is Dynasty by Omega in Anson door style, Cherry wood in Nutmeg finish with Onyx glaze.

 Artisan Builders LLC
Example of a mid-sized mountain style open concept dark wood floor and brown floor living room design in Denver with a standard fireplace, a stone fireplace and brown walls




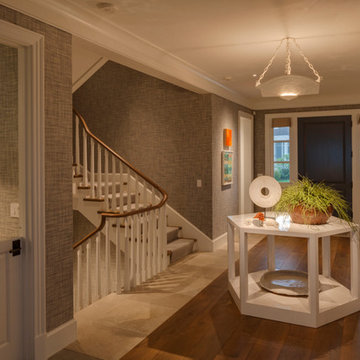


 Turnberry Construction Group
Jeffery C. Hogue Photography
Large elegant master beige tile and ceramic tile freestanding bathtub photo in Philadelphia with an undermount sink, raised-panel cabinets, distressed cabinets, granite countertops, a two-piece toilet and beige walls
Large elegant master beige tile and ceramic tile freestanding bathtub photo in Philadelphia with an undermount sink, raised-panel cabinets, distressed cabinets, granite countertops, a two-piece toilet and beige walls

Living room - transitional dark wood floor and brown floor living room idea in Austin with gray walls
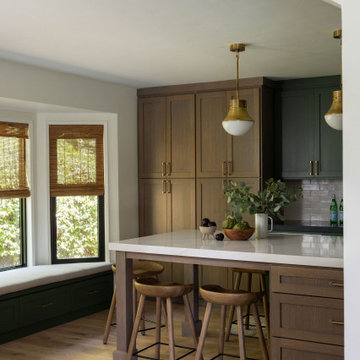


 James C Schell LLC
The old kitchen was under-lit so we installed cans in the soffits over key work areas and put in a cool ceiling fan for light and circulation.
Photo by William Cartledge.

Sponsored
Columbus, OH
Free consultation for landscape design!

Peabody Landscape Group
Columbus' Reliable Landscape Design & Contracting
 B.C.D. Interiors
Mike Gullon
Large transitional master medium tone wood floor claw-foot bathtub photo with an undermount sink, recessed-panel cabinets, white cabinets, granite countertops, a one-piece toilet and multicolored walls
Large transitional master medium tone wood floor claw-foot bathtub photo with an undermount sink, recessed-panel cabinets, white cabinets, granite countertops, a one-piece toilet and multicolored walls

 Supple Homes, Inc
Enclosed kitchen - mid-sized country l-shaped light wood floor and brown floor enclosed kitchen idea in San Francisco with a farmhouse sink, shaker cabinets, white cabinets, white backsplash, stainless steel appliances, an island and white countertops

 ARDO Contracting, Inc.
All images (C) Alain Jaramillo
Inspiration for a small contemporary galley bamboo floor kitchen remodel in Baltimore with an undermount sink, shaker cabinets, quartz countertops, stone tile backsplash, black appliances and an island
Inspiration for a small contemporary galley bamboo floor kitchen remodel in Baltimore with an undermount sink, shaker cabinets, quartz countertops, stone tile backsplash, black appliances and an island
 B.C.D. Interiors
Mike Gullon
Large transitional master ceramic tile ceramic tile freestanding bathtub photo with an undermount sink, recessed-panel cabinets, white cabinets, granite countertops, a one-piece toilet and gray walls
Large transitional master ceramic tile ceramic tile freestanding bathtub photo with an undermount sink, recessed-panel cabinets, white cabinets, granite countertops, a one-piece toilet and gray walls

Sponsored
Plain City, OH

Kuhns Contracting, Inc.
Central Ohio's Trusted Home Remodeler Specializing in Kitchens & Baths

 Noble Architects, LLC
Architecture: Noble Johnson Architects
Interior Design: Rachel Hughes - Ye Peddler
Photography: Garett + Carrie Buell of Studiobuell/ studiobuell.com
Large transitional l-shaped porcelain tile dedicated laundry room photo in Nashville with an undermount sink, shaker cabinets, beige cabinets, quartz countertops, white walls, a side-by-side washer/dryer and white countertops
Large transitional l-shaped porcelain tile dedicated laundry room photo in Nashville with an undermount sink, shaker cabinets, beige cabinets, quartz countertops, white walls, a side-by-side washer/dryer and white countertops
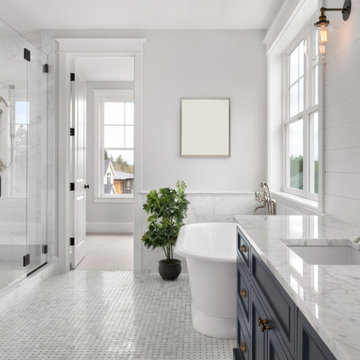
 Home Design & Co Construction
Inspiration for a mid-sized modern master porcelain tile, double-sink, tray ceiling, wall paneling and wainscoting freestanding bathtub remodel in New York with a two-piece toilet, an undermount sink, quartz countertops, a hinged shower door, a niche, a built-in vanity and recessed-panel cabinets

 Sasser Construction L.C.
Images in Light
Mid-sized arts and crafts l-shaped dark wood floor eat-in kitchen photo in Richmond with a farmhouse sink, recessed-panel cabinets, distressed cabinets, granite countertops, white backsplash, subway tile backsplash, stainless steel appliances and an island
Mid-sized arts and crafts l-shaped dark wood floor eat-in kitchen photo in Richmond with a farmhouse sink, recessed-panel cabinets, distressed cabinets, granite countertops, white backsplash, subway tile backsplash, stainless steel appliances and an island
227