
Search results for "C under" in Home Design Ideas

 Darrell C Kauric Architect LLC
Kitchen renovation with large island, painted cabinets, custom pot rack, white ceiling beams and crown moldings, and new windows.
Example of a large classic u-shaped medium tone wood floor, brown floor and exposed beam eat-in kitchen design with a farmhouse sink, recessed-panel cabinets, white cabinets, quartz countertops, white backsplash, subway tile backsplash, stainless steel appliances, an island and white countertops
Example of a large classic u-shaped medium tone wood floor, brown floor and exposed beam eat-in kitchen design with a farmhouse sink, recessed-panel cabinets, white cabinets, quartz countertops, white backsplash, subway tile backsplash, stainless steel appliances, an island and white countertops

 Alpentile
Tile design and Installation: www.alpentile.com
www.michaelwoodall.com
Trendy pool photo in Phoenix
Trendy pool photo in Phoenix

 C. O 'Brien Architects, INC.
Architect: Cheryl O'Brien
Firm: C. O'Brien Architects Inc.
Photo Credit: Lex Wainwright
All images appearing in the C. O'Brien Architects Inc. web site are the exclusive property of Cheryl A. O'Brien and are protected under the United States and International Copyright laws.
The images may not be reproduced, copied, transmitted or manipulated without the written permission of Cheryl A. O'Brien.
Use of any image as the basis for another photographic concept or illustration (digital, artist rendering or alike) is a violation of the United States and International Copyright laws. All images are copyrighted © 2001 - 2014 Cheryl A. O'Brien.
Find the right local pro for your project

 Tile Trends, Inc.
Subway Tile-Herringbone
Inspiration for a mid-sized rustic l-shaped dark wood floor and brown floor eat-in kitchen remodel with a farmhouse sink, raised-panel cabinets, dark wood cabinets, quartz countertops, white backsplash, subway tile backsplash, stainless steel appliances, an island and beige countertops
Inspiration for a mid-sized rustic l-shaped dark wood floor and brown floor eat-in kitchen remodel with a farmhouse sink, raised-panel cabinets, dark wood cabinets, quartz countertops, white backsplash, subway tile backsplash, stainless steel appliances, an island and beige countertops

 Ginkgo Leaf Studio
The expanded patio has proper pitch and embraces the corner of the home, slate chip mulch replaced plain gravel under the cantilevered portion of the home.
Renn Kuhnen Photography


 Bullseye Wood Specialties, L.L.C
Toe kick step stool is always easily accessible and quickly popped into action to reach those upper cabinets.
Example of a huge classic u-shaped medium tone wood floor eat-in kitchen design in DC Metro with a farmhouse sink, raised-panel cabinets, gray cabinets, quartz countertops, gray backsplash, ceramic backsplash, stainless steel appliances and an island
Example of a huge classic u-shaped medium tone wood floor eat-in kitchen design in DC Metro with a farmhouse sink, raised-panel cabinets, gray cabinets, quartz countertops, gray backsplash, ceramic backsplash, stainless steel appliances and an island



 Sazama Design Build Remodel
Milwaukee, WI Sitting Room
Sazama Design Build Remodel LLC
Family room - transitional family room idea in Milwaukee with beige walls and a tv stand
Family room - transitional family room idea in Milwaukee with beige walls and a tv stand
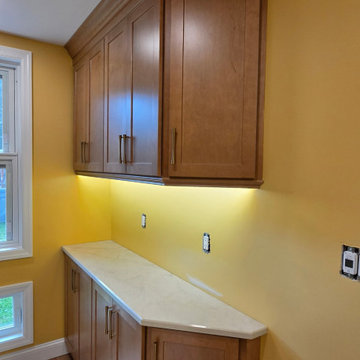
 M.C. Enterprises Construction
This newly updated kitchen features warm medium-toned wood cabinets paired with light quartz countertops. Vibrant yellow walls create a cheerful backdrop, enhanced by under-cabinet lighting. Brushed metal pulls add a modern touch, complementing the light wood-look flooring and white window trim for a balanced design.

 Northstar Builders, Inc.
Example of a classic l-shaped dark wood floor kitchen design in Salt Lake City with a farmhouse sink, shaker cabinets, white cabinets, stainless steel appliances and an island

 Patrick Ahearn Architect
Greg Premru
Bathroom - mid-sized coastal 3/4 light wood floor bathroom idea in Boston with medium tone wood cabinets, a one-piece toilet, white walls and a trough sink
Bathroom - mid-sized coastal 3/4 light wood floor bathroom idea in Boston with medium tone wood cabinets, a one-piece toilet, white walls and a trough sink


 Tucker Homes
Staircase - large transitional wooden straight metal railing staircase idea in Toronto with wooden risers

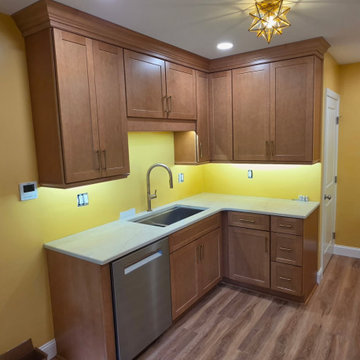 M.C. Enterprises Construction
This traditional kitchen update features warm wood cabinetry paired with light solid-surface countertops. Bright yellow walls create a vibrant backdrop, complemented by stainless steel appliances, a gooseneck faucet, and under-cabinet lighting. The warm wood flooring ties the cohesive and functional cooking space together.

 Zelaya Properties LLC
We used: Mosaic Tile Company's 3"x12" glass tile in Caspian Blue with bright white grout. Hollow stainless steel bar pull hardware, 3 cm Ceasarstone quartz countertops in organic white, Reico Acrilux cabinetry in Linear Silver. Jenn-Air 30" cooktop, model JIC4430. Juno Lighting Group UPLED14-WH 14" pro-series 4 lamp LED under cabinet fixtures in Designer White. Grohe 31378000 Minta C-spout pull down kitchen faucet in chrome.

 TIPLER Group
Inspiration for a coastal galley brown floor open concept kitchen remodel in Houston with a farmhouse sink, shaker cabinets, white cabinets, gray backsplash, stainless steel appliances, an island and white countertops

 Story Barns
Inspiration for a mid-sized rustic carpeted straight cable railing staircase remodel in Denver with carpeted risers



 Knickerbocker Decorators
Robert Knickerbocker
Example of a small beach style 3/4 beige tile and ceramic tile ceramic tile alcove bathtub design in DC Metro with a vessel sink, raised-panel cabinets, dark wood cabinets, granite countertops, a one-piece toilet and gray walls
Example of a small beach style 3/4 beige tile and ceramic tile ceramic tile alcove bathtub design in DC Metro with a vessel sink, raised-panel cabinets, dark wood cabinets, granite countertops, a one-piece toilet and gray walls

 B.C.D. Interiors
Mike Gullon
Freestanding bathtub - large transitional master ceramic tile ceramic tile freestanding bathtub idea with an undermount sink, recessed-panel cabinets, white cabinets, granite countertops, a one-piece toilet and gray walls
Freestanding bathtub - large transitional master ceramic tile ceramic tile freestanding bathtub idea with an undermount sink, recessed-panel cabinets, white cabinets, granite countertops, a one-piece toilet and gray walls

 A-K Design Professionals LLC
Example of a mid-sized classic u-shaped dark wood floor open concept kitchen design with white cabinets, gray backsplash, stainless steel appliances, an island, shaker cabinets, granite countertops and stone tile backsplash
229