
Search results for "Cabin fireplace" in Home Design Ideas


 Lands End Development - Designers & Builders
Inspiration for a rustic backyard patio remodel in Minneapolis with a fire pit and a roof extension


Find the right local pro for your project

 Isla Homes
I built this on my property for my aging father who has some health issues. Handicap accessibility was a factor in design. His dream has always been to try retire to a cabin in the woods. This is what he got.
It is a 1 bedroom, 1 bath with a great room. It is 600 sqft of AC space. The footprint is 40' x 26' overall.
The site was the former home of our pig pen. I only had to take 1 tree to make this work and I planted 3 in its place. The axis is set from root ball to root ball. The rear center is aligned with mean sunset and is visible across a wetland.
The goal was to make the home feel like it was floating in the palms. The geometry had to simple and I didn't want it feeling heavy on the land so I cantilevered the structure beyond exposed foundation walls. My barn is nearby and it features old 1950's "S" corrugated metal panel walls. I used the same panel profile for my siding. I ran it vertical to match the barn, but also to balance the length of the structure and stretch the high point into the canopy, visually. The wood is all Southern Yellow Pine. This material came from clearing at the Babcock Ranch Development site. I ran it through the structure, end to end and horizontally, to create a seamless feel and to stretch the space. It worked. It feels MUCH bigger than it is.
I milled the material to specific sizes in specific areas to create precise alignments. Floor starters align with base. Wall tops adjoin ceiling starters to create the illusion of a seamless board. All light fixtures, HVAC supports, cabinets, switches, outlets, are set specifically to wood joints. The front and rear porch wood has three different milling profiles so the hypotenuse on the ceilings, align with the walls, and yield an aligned deck board below. Yes, I over did it. It is spectacular in its detailing. That's the benefit of small spaces.
Concrete counters and IKEA cabinets round out the conversation.
For those who cannot live tiny, I offer the Tiny-ish House.
Photos by Ryan Gamma
Staging by iStage Homes
Design Assistance Jimmy Thornton

 TINEKE TRIGGS
Example of a mid-sized trendy open concept medium tone wood floor and brown floor family room design in San Francisco with beige walls, a standard fireplace, a concrete fireplace and a media wall
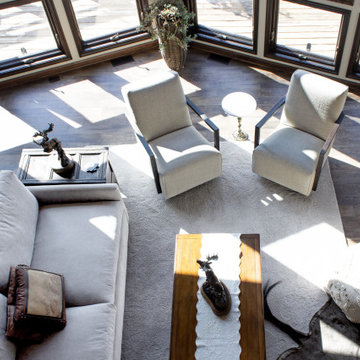
 Advance Design Studio, Ltd.
Large mountain style living room photo in Chicago with a standard fireplace and a stone fireplace



Sponsored
Columbus, OH

Wannemacher Interiors
Customized Award-Winning Interior Design Solutions in Franklin Cnty OH

 Flavin Architects
This house is discreetly tucked into its wooded site in the Mad River Valley near the Sugarbush Resort in Vermont. The soaring roof lines complement the slope of the land and open up views though large windows to a meadow planted with native wildflowers. The house was built with natural materials of cedar shingles, fir beams and native stone walls. These materials are complemented with innovative touches including concrete floors, composite exterior wall panels and exposed steel beams. The home is passively heated by the sun, aided by triple pane windows and super-insulated walls.
Photo by: Nat Rea Photography

 Debra Poppen Designs
Luxurious Log Cabin Home by Debra Poppen Designs of Ada, MI || In this first floor great room, a new leather 5-cushion sectional sofa chosen to maximize comfortable seating.
 Lands End Development - Designers & Builders
Mountain style side porch idea in Minneapolis with a roof extension

 Farinelli Construction, Inc.
Rachel Gross
Inspiration for a rustic master bedroom remodel with a stone fireplace
Inspiration for a rustic master bedroom remodel with a stone fireplace
 Monarch & Maker
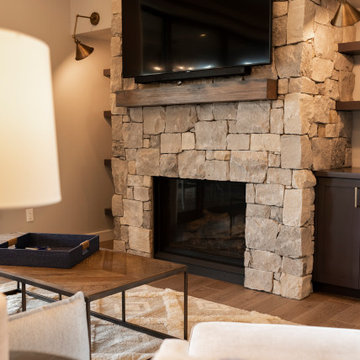
Example of a mountain style medium tone wood floor living room design in Houston with beige walls, a standard fireplace, a stone fireplace and a wall-mounted tv

 Turnbull Griffin Haesloop
Photo by David Wakely
Mountain style formal and open concept medium tone wood floor living room photo in San Francisco with a wood stove
Mountain style formal and open concept medium tone wood floor living room photo in San Francisco with a wood stove

Sponsored
Columbus, OH

Structural Remodeling
Franklin County's Heavy Timber Specialists | Best of Houzz 2020!

 Smarthaus + Wexler/Kollman P.C., Ltd.
Hand crafted framing and exposed beams frame this gorgeous view.
Mid-sized arts and crafts open concept living room photo in Grand Rapids with a wood stove
Mid-sized arts and crafts open concept living room photo in Grand Rapids with a wood stove

 Dan Feidt Studio
Living room
Living room - mid-sized rustic loft-style light wood floor living room idea in Salt Lake City with a standard fireplace, a brick fireplace and a concealed tv
Living room - mid-sized rustic loft-style light wood floor living room idea in Salt Lake City with a standard fireplace, a brick fireplace and a concealed tv

 PB Kitchen Design
Reminiscent of a villa in south of France, this Old World yet still sophisticated home are what the client had dreamed of. The home was newly built to the client’s specifications. The wood tone kitchen cabinets are made of butternut wood, instantly warming the atmosphere. The perimeter and island cabinets are painted and captivating against the limestone counter tops. A custom steel hammered hood and Apex wood flooring (Downers Grove, IL) bring this room to an artful balance.
Project specs: Sub Zero integrated refrigerator and Wolf 36” range
Interior Design by Tony Stavish, A.W. Stavish Designs
Craig Dugan - Photographer

 Lucy Call
Photo: Lucy Call © 2013 Houzz
This is an example of a contemporary porch design in Salt Lake City.
This is an example of a contemporary porch design in Salt Lake City.

Sponsored
Sunbury, OH

J.Holderby - Renovations
Franklin County's Leading General Contractors - 2X Best of Houzz!

 Concorde Distributing - Fireplaces
Modern living room featuring the Blaze King Chinook 30.1
Living room - mid-sized modern open concept living room idea in Calgary with white walls, a wood stove, a metal fireplace and a wall-mounted tv
Living room - mid-sized modern open concept living room idea in Calgary with white walls, a wood stove, a metal fireplace and a wall-mounted tv

 SANDBOX
Family Room overlooking Lake Tahoe with glass doors to large deck. Large custom stone fireplace. Custom arched trusses and light fixtures above.
(c) SANDBOX and Vance Fox

 Concepts In Building
Cbreault
Inspiration for a mid-sized rustic open concept medium tone wood floor living room remodel in Albuquerque with white walls, a standard fireplace and a stone fireplace
Inspiration for a mid-sized rustic open concept medium tone wood floor living room remodel in Albuquerque with white walls, a standard fireplace and a stone fireplace
146