
Search results for "Cabin fireplace" in Home Design Ideas

 Lundberg Design
Office/greenhouse addition
Olle Lundberg
Inspiration for a modern concrete floor built-in desk exterior home remodel in San Francisco with a wood stove
Inspiration for a modern concrete floor built-in desk exterior home remodel in San Francisco with a wood stove
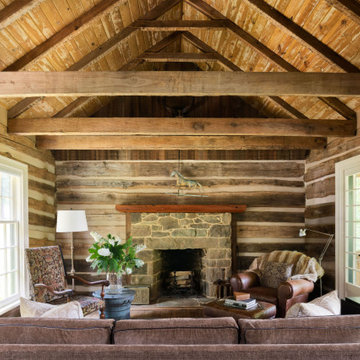

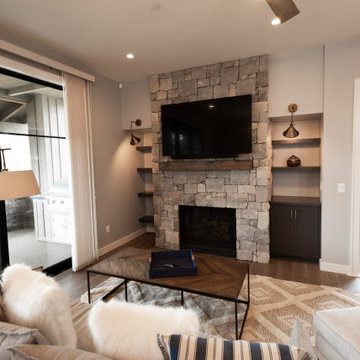
 Monarch & Maker
Living room - rustic medium tone wood floor living room idea in Houston with beige walls, a standard fireplace, a stone fireplace and a wall-mounted tv
Find the right local pro for your project

 Cedar Creek Custom Homes
Example of a small minimalist enclosed family room design with beige walls, a standard fireplace and a plaster fireplace
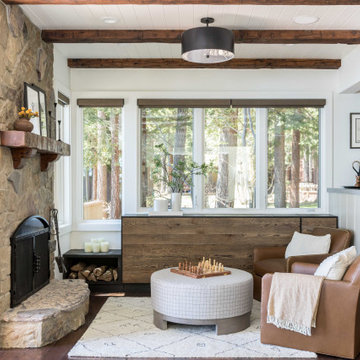
 KTG Design
Inspiration for a rustic dark wood floor, brown floor, exposed beam and shiplap ceiling family room remodel with white walls
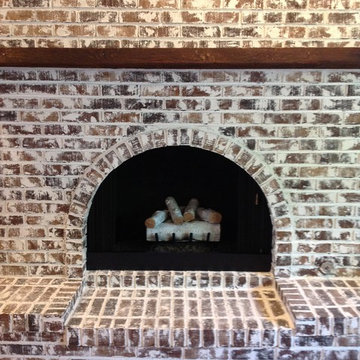
 Fireplace Transfusion
Client wanted approximately 60% of the brick covered.
Inspiration for a large rustic home design remodel in Chicago
Inspiration for a large rustic home design remodel in Chicago

 Fairview Log Homes
Family room - large medium tone wood floor family room idea in Cleveland with beige walls, a two-sided fireplace and a stone fireplace



 Brombal USA
Architect: JLF Architects
Photo: Audrey Hall
Fenestration: Brombal thermally broken Cor-Ten steel windows and doors (sales@brombalusa.com / brombalusa.com)

 MossCreek
This MossCreek custom designed family retreat features several historically authentic and preserved log cabins that were used as the basis for the design of several individual homes. MossCreek worked closely with the client to develop unique new structures with period-correct details from a remarkable collection of antique homes, all of which were disassembled, moved, and then reassembled at the project site. This project is an excellent example of MossCreek's ability to incorporate the past in to a new home for the ages. Photo by Erwin Loveland

 Rendezvous Colorado
Secondary loft living space - ideal for family gatherings and playing games
Example of a transitional loft-style carpeted living room design in Denver with a standard fireplace and a stone fireplace
Example of a transitional loft-style carpeted living room design in Denver with a standard fireplace and a stone fireplace

 Flavin Architects
This house is discreetly tucked into its wooded site in the Mad River Valley near the Sugarbush Resort in Vermont. The soaring roof lines complement the slope of the land and open up views though large windows to a meadow planted with native wildflowers. The house was built with natural materials of cedar shingles, fir beams and native stone walls. These materials are complemented with innovative touches including concrete floors, composite exterior wall panels and exposed steel beams. The home is passively heated by the sun, aided by triple pane windows and super-insulated walls.
Photo by: Nat Rea Photography
 Rendezvous Colorado
Secondary loft living space - ideal for family gatherings and playing games
Living room - transitional loft-style carpeted living room idea in Denver with a standard fireplace and a stone fireplace
Living room - transitional loft-style carpeted living room idea in Denver with a standard fireplace and a stone fireplace



Sponsored
Westerville, OH

Custom Home Works
Franklin County's Award-Winning Design, Build and Remodeling Expert

 Amethyst Interiors LLC
Inspiration for a mid-sized rustic enclosed dark wood floor living room remodel in Indianapolis with white walls, a wood stove, a stone fireplace and a media wall

 Centre Sky Architecture Ltd
Mountain Peek is a custom residence located within the Yellowstone Club in Big Sky, Montana. The layout of the home was heavily influenced by the site. Instead of building up vertically the floor plan reaches out horizontally with slight elevations between different spaces. This allowed for beautiful views from every space and also gave us the ability to play with roof heights for each individual space. Natural stone and rustic wood are accented by steal beams and metal work throughout the home.
(photos by Whitney Kamman)

 Reed Design Group
Living room - contemporary formal and open concept dark wood floor living room idea in Denver with beige walls, a standard fireplace and a stone fireplace

 Rochelle Lynne Design
A leather club chair covered in leather and hair-on-hide sits in this grouping with a round metal anvil table. Rustic, reclaimed wood abounds with natural stone and a blue area rug lending color interest with neutrals. This living room has such durable finishes that it is sure to be lived in! Design by Rochelle Lynne Design, Cochrane, Alberta, Canada

Sponsored
Columbus, OH

Hope Restoration & General Contracting
Columbus Design-Build, Kitchen & Bath Remodeling, Historic Renovations

 Debra Poppen Designs
Luxurious Log Cabin Home by Debra Poppen Designs of Ada, MI || In this first floor great room, a new 5-cushion sectional sofa was chosen to maximize comfortable seating.
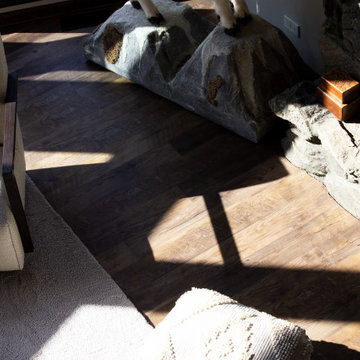
 Advance Design Studio, Ltd.
Inspiration for a large rustic living room remodel in Chicago with a standard fireplace and a stone fireplace

 Amato Design LLC
Mid-sized eclectic medium tone wood floor dining room photo in Los Angeles with beige walls, a standard fireplace and a stone fireplace
145