
Search results for "Cabin fireplace" in Home Design Ideas

 USI Design & Remodeling
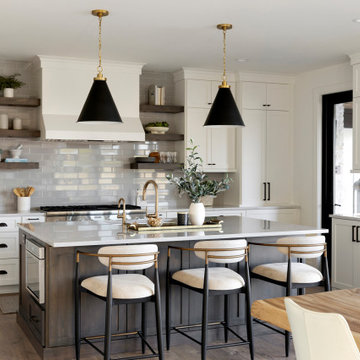
Huge transitional dark wood floor kitchen photo in Dallas with stainless steel appliances, an island, recessed-panel cabinets, white cabinets and granite countertops



Find the right local pro for your project

 Caddis, PC
Example of a large mountain style open concept living room design in Denver with white walls, a standard fireplace and a stone fireplace

 Wendy O'Brien Interior Planning & Design
This beautiful showcase home offers a blend of crisp, uncomplicated modern lines and a touch of farmhouse architectural details. The 5,100 square feet single level home with 5 bedrooms, 3 ½ baths with a large vaulted bonus room over the garage is delightfully welcoming.
For more photos of this project visit our website: https://wendyobrienid.com.

 Ezra Lee Design+Build
Living Room that is simple, contemporary and designed for a family to live in.
Inspiration for a transitional open concept light wood floor and brown floor living room remodel in Salt Lake City with white walls, a standard fireplace, a brick fireplace and a wall-mounted tv
Inspiration for a transitional open concept light wood floor and brown floor living room remodel in Salt Lake City with white walls, a standard fireplace, a brick fireplace and a wall-mounted tv
 Jenkins Painting, llc
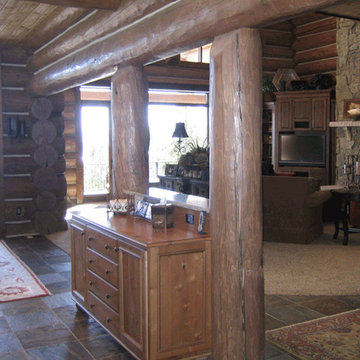
Log-shell mechanically sanded with Mirka® Bulldog Gold™ abrasive disks
Sashco® Capture™ and symphony™ coatings applied
Large mountain style formal and open concept carpeted home design photo in Boise with brown walls, a wood stove and a stone fireplace
Large mountain style formal and open concept carpeted home design photo in Boise with brown walls, a wood stove and a stone fireplace

Sponsored
Columbus, OH

Structural Remodeling
Franklin County's Heavy Timber Specialists | Best of Houzz 2020!

 Jacque Jenkins-Stireman: A Design Studio
Living room - rustic medium tone wood floor living room idea with a standard fireplace, a stone fireplace and a concealed tv

 Altura Architects
This mountain modern cabin outside of Asheville serves as a simple retreat for our clients. They are passionate about fly-fishing, so when they found property with a designated trout stream, it was a natural fit. We developed a design that allows them to experience both views and sounds of the creek and a relaxed style for the cabin - a counterpoint to their full-time residence.

 FHP Builders LLC
Example of a large southwest u-shaped concrete floor eat-in kitchen design in Phoenix with a farmhouse sink, medium tone wood cabinets, stainless steel appliances, an island, wood countertops, raised-panel cabinets, beige backsplash and stone tile backsplash

 Craftwell Architecture + Construction
Scott Amundson Photography
Great room - contemporary medium tone wood floor great room idea with white walls
Great room - contemporary medium tone wood floor great room idea with white walls

 Grace Hill Design
Landmark Photography
Beach style gray floor and screened-in porch photo in Minneapolis with a standard fireplace, a stone fireplace, a standard ceiling and a roof extension
Beach style gray floor and screened-in porch photo in Minneapolis with a standard fireplace, a stone fireplace, a standard ceiling and a roof extension

 Dalton Wholesale Floors
Family room - rustic open concept dark wood floor and brown floor family room idea in Atlanta with beige walls



 Hearth Haven
Pro-Series CI2600 Large Wood Insert
Inspiration for a mid-sized rustic formal and enclosed carpeted living room remodel in New York with beige walls, a standard fireplace, a stone fireplace and no tv
Inspiration for a mid-sized rustic formal and enclosed carpeted living room remodel in New York with beige walls, a standard fireplace, a stone fireplace and no tv

 Katahdin Cedar Log Homes
home by: Katahdin Cedar Log Homes
photos by: James Ray Spahn
Inspiration for a large rustic loft-style light wood floor living room remodel in DC Metro with white walls, a standard fireplace, a stone fireplace and a wall-mounted tv
Inspiration for a large rustic loft-style light wood floor living room remodel in DC Metro with white walls, a standard fireplace, a stone fireplace and a wall-mounted tv
 Jacque Jenkins-Stireman: A Design Studio
Inspiration for a rustic medium tone wood floor living room remodel with a standard fireplace, a stone fireplace and a concealed tv

 BC&J Architecture
The 2,800 square foot Rockaway Beach Residence is a significant remodel and addition to a small beach cottage built in the 1920’s. The owner’s desire for the building was to maintain a visual connection to the water and Seattle beyond and expand upon the nature of the shingled cottages found along the water’s edge in Puget Sound in the early part of the 20th century.
The two bedroom house includes daytime living spaces on the ground level including a sunroom where one can view both Mt. Baker and Mt. Rainier on a clear day. The second floor includes bedrooms with views, a gallery space over the dining room below, owner’s office and grandchildren’s loft.
Fine attention to craft was taken in preparing the unusual roof shapes and gracious trim assemblies.
Designed by BC&J Architecture.

Sponsored
Columbus, OH
Structural Remodeling
Franklin County's Heavy Timber Specialists | Best of Houzz 2020!

 Bergeron Custom Homes, LLC
Great room fireplace with unique detail on brick surround. Fireplace is flanked by entertainment and display cabinets.
Example of a country living room design in Charleston
Example of a country living room design in Charleston


 The Morrison hOMe Tiny House
This shot looks down from our stairs to our eating/work desk and sitting area. The desk tops fold down as do the chairs to create more space when not in use.
147