
Search results for "Cabin fireplace" in Home Design Ideas

 Oak Hill Architects
White cabinetry, transom cabinets, and wide windows make this small space appear twice the size. Cabinet details reflect those found in the kitchen.
Example of a large classic l-shaped medium tone wood floor kitchen design in Boston with glass-front cabinets, white cabinets, marble countertops, white backsplash, gray countertops and window backsplash
Example of a large classic l-shaped medium tone wood floor kitchen design in Boston with glass-front cabinets, white cabinets, marble countertops, white backsplash, gray countertops and window backsplash

 Reed Design Group
Inspiration for a contemporary open concept dark wood floor family room remodel in Denver with beige walls, a ribbon fireplace, a stone fireplace and a wall-mounted tv

 Carolina Timberworks
Douglas Fir covered timber frame porch.
© Carolina Timberworks
Deck - huge rustic backyard deck idea in Charlotte with decking and a roof extension
Deck - huge rustic backyard deck idea in Charlotte with decking and a roof extension
Find the right local pro for your project

 MUNN HARRIS ARCHITECTS
Living room - contemporary loft-style concrete floor living room idea in Austin with a two-sided fireplace

 Rehkamp Larson Architects, Inc.
Scott Amundson Photography
Living room - rustic living room idea in Minneapolis
Living room - rustic living room idea in Minneapolis

 Cabin Architecture PLLC
Example of a small mountain style porcelain tile and white floor great room design in Denver with a standard fireplace and a stone fireplace

 Schell Brothers
Sunroom - traditional medium tone wood floor sunroom idea in Philadelphia with no fireplace and a standard ceiling

Sponsored
Columbus, OH

Wannemacher Interiors
Customized Award-Winning Interior Design Solutions in Franklin Cnty OH

 Hamilton Group
C.J. White Photography
Large mountain style loft-style light wood floor family room photo in Dallas with a standard fireplace, a stone fireplace and a wall-mounted tv
Large mountain style loft-style light wood floor family room photo in Dallas with a standard fireplace, a stone fireplace and a wall-mounted tv

 Terra Firma Custom Homes
Inspiration for a large rustic open concept and formal light wood floor, brown floor and wood ceiling living room remodel in Denver with white walls, a two-sided fireplace, a metal fireplace and no tv

 Rendezvous Colorado
Living room - small transitional open concept medium tone wood floor living room idea in Denver with beige walls, a standard fireplace and a tile fireplace

 THE Remodel Group
Inspiration for a mid-sized 1960s l-shaped medium tone wood floor and brown floor enclosed kitchen remodel in Portland with an undermount sink, flat-panel cabinets, medium tone wood cabinets, quartz countertops, green backsplash, mosaic tile backsplash, stainless steel appliances, an island and white countertops

 Greenwood Homes
 , Joy Strotz
Laundry room - rustic laundry room idea in San Francisco
Laundry room - rustic laundry room idea in San Francisco

 Dianne Davant and Associates
Oval Dining Table w/ 7 light chandelier.
Inspiration for a mid-sized rustic dark wood floor dining room remodel in Charlotte
Inspiration for a mid-sized rustic dark wood floor dining room remodel in Charlotte

Sponsored
Columbus, OH

Snider & Metcalf Interior Design, LTD
Leading Interior Designers in Columbus, Ohio & Ponte Vedra, Florida

 Lloyd Construction, Inc.
Small mountain style u-shaped medium tone wood floor and brown floor kitchen photo in Boise with an undermount sink, shaker cabinets, medium tone wood cabinets, wood countertops, brown backsplash, wood backsplash, stainless steel appliances and a peninsula

 Habitations Residential Design Group
Family room - rustic family room idea in Salt Lake City with a wall-mounted tv, beige walls and a ribbon fireplace

 Lakota Cove
 furnished the terrace level of the Southern Living Home in Big Canoe. Chris Vann was the builder and Natural Element homes was the supplier. This is the game room section of the family room. The game table featured coordinating fabric for the sitting area with fabulous buffalo leather. A handcrafted hickory game table flips to become a dining room table. The Indian design softens the gorgeous woods used in the handcrafted sofa table. The light fixture is build by a black smith in Colorado. The fireplace screen and over the mantel lighted tree were designed and created by a Lakota Cove artist.



Sponsored
Columbus, OH

Structural Remodeling
Franklin County's Heavy Timber Specialists | Best of Houzz 2020!
 Mary Best Designs
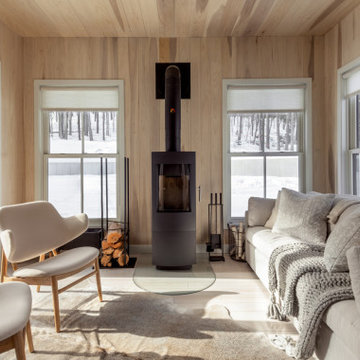
Example of a mountain style light wood floor and beige floor sunroom design in Milwaukee with a wood stove and a standard ceiling

 James John Flynn
Mid-sized mountain style loft-style dark wood floor living room photo in Chicago with brown walls, a standard fireplace, a stone fireplace and no tv

 Miller-Roodell Architects Ltd
Together with the Main Home, the 360 Ranch Guest Cabins offer even more spaces for friends and family to connect in the shadow of towering Emigrant Peak. Like the Main Home, the Guest Cabins draw design inspiration from the classic log lodges of The West, integrating smaller round logs and native stone to convey that distinctive historic feel.
The two 2000 square foot cabins are connected—essentially mirrored at the fireplace—with each side boasting a master suite with fireplace and a second bedroom with bunks, a full kitchen, and living area. A combination of open deck space and screened porches, as well as its location on the banks of a small stream that feeds the pond, further connects this structure with the surrounding landscape.
148