
Search results for "Cabin fireplace" in Home Design Ideas

 Rendezvous Colorado
Small transitional medium tone wood floor great room photo in Denver with gray walls, a standard fireplace and a stone fireplace

 Kim Smith Photo
© 2017 Kim Smith Photo
Home by Timberbuilt. Please address design questions to the builder.
Example of a large mountain style open concept medium tone wood floor and brown floor living room design in Atlanta with gray walls, a standard fireplace and a stone fireplace
Example of a large mountain style open concept medium tone wood floor and brown floor living room design in Atlanta with gray walls, a standard fireplace and a stone fireplace

 NORTHERNERS co.
Inspiration for a large rustic limestone floor and gray floor freestanding bathtub remodel in New York with brown walls and a hinged shower door
Find the right local pro for your project
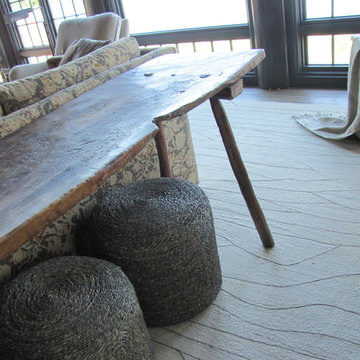
 Alecia Stevens, Inc.
Alecia Stevens
Example of a mid-sized eclectic open concept medium tone wood floor home design design in Minneapolis with brown walls, a standard fireplace, a stone fireplace and a tv stand
Example of a mid-sized eclectic open concept medium tone wood floor home design design in Minneapolis with brown walls, a standard fireplace, a stone fireplace and a tv stand

 Fänas Architecture
Contemporary mountain home in Estes Park, CO. Great room and dining room. Stone wall. Two stories. Rustic wood flooring.
Mid-sized mountain style loft-style medium tone wood floor living room photo in Denver with beige walls, a standard fireplace and a stone fireplace
Mid-sized mountain style loft-style medium tone wood floor living room photo in Denver with beige walls, a standard fireplace and a stone fireplace

 Jacque Jenkins-Stireman: A Design Studio
Example of a mid-sized mountain style medium tone wood floor and brown floor living room design with beige walls, a standard fireplace, a stone fireplace and a wall-mounted tv

 T.A. Mathieu Construction
Full basement finish, custom theater, cabinets, wine cellar
Basement - mid-sized traditional walk-out ceramic tile and brown floor basement idea in Atlanta with gray walls, a standard fireplace and a brick fireplace
Basement - mid-sized traditional walk-out ceramic tile and brown floor basement idea in Atlanta with gray walls, a standard fireplace and a brick fireplace

Sponsored
Columbus, OH

Structural Remodeling
Franklin County's Heavy Timber Specialists | Best of Houzz 2020!
 BRADSHAW DESIGNS LLC
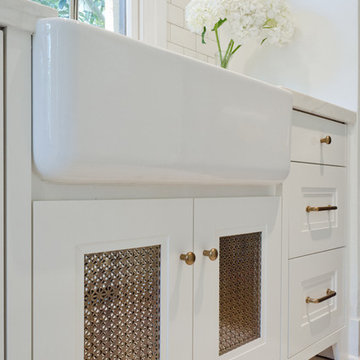
This Award-winning kitchen proves vintage doesn't have to look old and tired. This previously dark kitchen was updated with white, gold, and wood in the historic district of Monte Vista. The challenge is making a new kitchen look and feel like it belongs in a charming older home. The highlight and starting point is the original hex tile flooring in white and gold. It was in excellent condition and merely needed a good cleaning. The addition of white calacatta marble, white subway tile, walnut wood counters, brass and gold accents keep the charm intact. Cabinet panels mimic original door panels found in other areas of the home. Custom coffee storage is a modern bonus! Sub-Zero Refrig, Rohl sink.

 Wendy Glaister Interiors
A wet bar invites guests to make themselves at home. The homeowners' vintage champagne bucket collection is displayed in the glass front cabinetry.
Mid-sized transitional single-wall light wood floor and beige floor wet bar photo in Sacramento with an undermount sink, flat-panel cabinets, gray cabinets, quartz countertops, white countertops and white backsplash
Mid-sized transitional single-wall light wood floor and beige floor wet bar photo in Sacramento with an undermount sink, flat-panel cabinets, gray cabinets, quartz countertops, white countertops and white backsplash
 MB Builders and Development
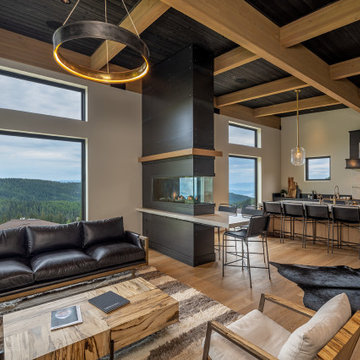
A modern ski cabin with rustic touches, gorgeous views, and a fun place for our clients to make many family memories.
Living room - rustic open concept wood ceiling living room idea in Seattle with a bar, a two-sided fireplace, a metal fireplace and a wall-mounted tv
Living room - rustic open concept wood ceiling living room idea in Seattle with a bar, a two-sided fireplace, a metal fireplace and a wall-mounted tv


 Southfen Residential Construction
New home built that “contains” a log cabin preserved and restored to its original grandeur. As the images show, the preservation of the salvageable sections of this historic two-story 680 square foot log cabin, dated 1814, is now encased “inside” a 3,000 square foot vernacular farmhouse- style home.

 Eastvold Furniture
Our Elko Coffee table in knotty pine with white powder coated legs, featured in Minneapolis/St. Paul Magazine's Home & Design publication.
Photos by Eliesa Johnson

Sponsored
Columbus, OH

Hope Restoration & General Contracting
Columbus Design-Build, Kitchen & Bath Remodeling, Historic Renovations

 Akar ARchiTecture
Sanjay Jani
Inspiration for a small modern open concept cork floor and brown floor living room remodel with a standard fireplace and a tile fireplace
Inspiration for a small modern open concept cork floor and brown floor living room remodel with a standard fireplace and a tile fireplace

 Quality Hardwoods
Hand-scraped Texas Pecan solid wood flooring. Bryan Munn
Example of a mid-sized mountain style open concept medium tone wood floor living room design in Austin with gray walls, a standard fireplace and a stone fireplace
Example of a mid-sized mountain style open concept medium tone wood floor living room design in Austin with gray walls, a standard fireplace and a stone fireplace

 Rocky Mountain Homes/Rocky Mountain Log Homes
This rustic basement sauna and steam room makes it feel like spa day at home!
Large mountain style master beige tile, brown tile, gray tile and stone tile slate floor and multicolored floor alcove shower photo with shaker cabinets, medium tone wood cabinets, multicolored walls, an undermount sink, granite countertops and a hinged shower door
Large mountain style master beige tile, brown tile, gray tile and stone tile slate floor and multicolored floor alcove shower photo with shaker cabinets, medium tone wood cabinets, multicolored walls, an undermount sink, granite countertops and a hinged shower door

 Durham Designs & Consulting, LLC
An iron chandelier adorned with Strauss crystal and created by Schonbek hangs from the ceiling and matching sconces are fastened into the mirror.
Designed by Melodie Durham of Durham Designs & Consulting, LLC.
Photo by Livengood Photographs [www.livengoodphotographs.com/design].

Sponsored
Columbus, OH
Structural Remodeling
Franklin County's Heavy Timber Specialists | Best of Houzz 2020!

 Dianne Davant and Associates
Kevin Meechan
Transitional light wood floor open concept kitchen photo in Charlotte with granite countertops, stainless steel appliances and an island
Transitional light wood floor open concept kitchen photo in Charlotte with granite countertops, stainless steel appliances and an island
 Rendezvous Colorado
Inspiration for a small transitional open concept medium tone wood floor living room remodel in Denver with beige walls, a standard fireplace and a stone fireplace

 MossCreek
High in the Blue Ridge Mountains of North Carolina, this majestic lodge was custom designed by MossCreek to provide rustic elegant living for the extended family of our clients. Featuring four spacious master suites, a massive great room with floor-to-ceiling windows, expansive porches, and a large family room with built-in bar, the home incorporates numerous spaces for sharing good times.
Unique to this design is a large wrap-around porch on the main level, and four large distinct and private balconies on the upper level. This provides outdoor living for each of the four master suites.
We hope you enjoy viewing the photos of this beautiful home custom designed by MossCreek.
Photo by Todd Bush
151