
Search results for "Cabin fireplace" in Home Design Ideas

 McVety's Hearth and Home
Example of a mid-sized mountain style formal and open concept medium tone wood floor and beige floor living room design in Portland Maine with beige walls, no tv, a standard fireplace and a stone fireplace

 4D Architects
Example of a mountain style master carpeted and beige floor bedroom design in Seattle with white walls, a ribbon fireplace and a stone fireplace

 Quality Hardwoods
Texas Pecan flooring with reclaimed barn wood ceiling and hand hewn beams on ceiling and mantel.
Inspiration for a mid-sized rustic open concept medium tone wood floor living room remodel in Austin with gray walls, a standard fireplace and a stone fireplace
Inspiration for a mid-sized rustic open concept medium tone wood floor living room remodel in Austin with gray walls, a standard fireplace and a stone fireplace
Find the right local pro for your project

 MossCreek
This unique home, and it's use of historic cabins that were dismantled, and then reassembled on-site, was custom designed by MossCreek. As the mountain residence for an accomplished artist, the home features abundant natural light, antique timbers and logs, and numerous spaces designed to highlight the artist's work and to serve as studios for creativity. Photos by John MacLean.

 M.T.N Design
Metal fixtures add a modern touch to this sun-drenched dining area.
Produced By: PrecisionCraft Log & Timber Homes
Photos By: Longviews Studios, Inc.

 Centre Sky Architecture Ltd
Located in Whitefish, Montana near one of our nation’s most beautiful national parks, Glacier National Park, Great Northern Lodge was designed and constructed with a grandeur and timelessness that is rarely found in much of today’s fast paced construction practices. Influenced by the solid stacked masonry constructed for Sperry Chalet in Glacier National Park, Great Northern Lodge uniquely exemplifies Parkitecture style masonry. The owner had made a commitment to quality at the onset of the project and was adamant about designating stone as the most dominant material. The criteria for the stone selection was to be an indigenous stone that replicated the unique, maroon colored Sperry Chalet stone accompanied by a masculine scale. Great Northern Lodge incorporates centuries of gained knowledge on masonry construction with modern design and construction capabilities and will stand as one of northern Montana’s most distinguished structures for centuries to come.





 Studio McGee
Inspiration for a mid-sized open concept light wood floor living room remodel in Salt Lake City with white walls and a standard fireplace

 J Truex Architecture
RV garage. Very challenging to make an enormous garage look small. The goal was to add detail which would help the scale not feel so large. It is difficult to see here but the building is well "tucked into" the site.

 Synthesis Design Inc.
Ema Peter
Example of a large trendy l-shaped medium tone wood floor and brown floor eat-in kitchen design in Vancouver with an undermount sink, flat-panel cabinets, green cabinets, quartz countertops, stainless steel appliances, an island and white countertops
Example of a large trendy l-shaped medium tone wood floor and brown floor eat-in kitchen design in Vancouver with an undermount sink, flat-panel cabinets, green cabinets, quartz countertops, stainless steel appliances, an island and white countertops

 Mike Gepfert Homes
Living room - large rustic formal and enclosed carpeted living room idea in Indianapolis with brown walls, a standard fireplace, a stone fireplace and no tv

Sponsored
Columbus, OH

Structural Remodeling
Franklin County's Heavy Timber Specialists | Best of Houzz 2020!

 Holy Smokes Stoves & Fireplaces
Large mountain style formal and open concept medium tone wood floor and brown floor living room photo in Denver with a corner fireplace, a stone fireplace and white walls

 Southern Impression Real Estate Photography
Inspiration for a mid-sized rustic loft-style light wood floor living room remodel in Charlotte with a wood stove and a stone fireplace
Inspiration for a mid-sized rustic loft-style light wood floor living room remodel in Charlotte with a wood stove and a stone fireplace
 EF Architectural Design
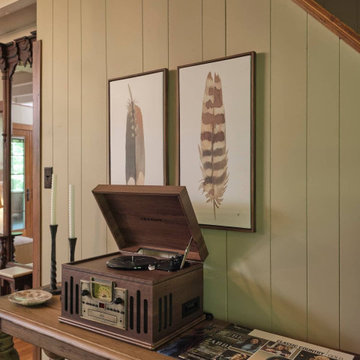
In this unique interior design endeavor, we breathed new life into an old woodland cabin, transforming it into a luxurious Airbnb retreat that embraces the rustic charm of the surroundings. We opted for a warm and inviting color palette. Neutral tones, black metals, and rich brown leather accents were carefully chosen to seamlessly blend with the cabin's natural surroundings. This color scheme evokes a sense of cozy elegance that harmonizes with the cabin's rustic vibe. The project involved the renovation of the kitchen and bathrooms. We modernized these spaces while ensuring they maintained the cabin's character. We meticulously curated a shopping list that aligned with the client's budget, ensuring that every element chosen for the project was of high quality and met their specific requirements. This entire project was executed remotely, showcasing the power of long-distance creativity. The result is an enchanting Airbnb cabin that offers guests a one-of-a-kind luxury experience amidst the tranquil beauty of the woods.

 Gingold Photography
Custom Log Cabin Dining room.
CM Allaire & Sons Log Cabin
Mendon Massachusetts
Gingold Photography
www.gphotoarch.com
Example of a mid-sized mountain style light wood floor enclosed dining room design in Boston with brown walls, a standard fireplace and a stone fireplace
Example of a mid-sized mountain style light wood floor enclosed dining room design in Boston with brown walls, a standard fireplace and a stone fireplace

Sponsored
Columbus, OH

Hope Restoration & General Contracting
Columbus Design-Build, Kitchen & Bath Remodeling, Historic Renovations

 Debbie Waldner
Home designed and built by Ron Waldner Signature Homes
Example of a mid-sized mountain style loft-style medium tone wood floor and brown floor bedroom design with gray walls, a standard fireplace and a metal fireplace
Example of a mid-sized mountain style loft-style medium tone wood floor and brown floor bedroom design with gray walls, a standard fireplace and a metal fireplace

 Carlson Design Group, Inc.
David Wakely
Mid-sized mountain style formal and open concept medium tone wood floor and brown floor living room photo in Denver with brown walls, a standard fireplace, a stone fireplace and no tv
Mid-sized mountain style formal and open concept medium tone wood floor and brown floor living room photo in Denver with brown walls, a standard fireplace, a stone fireplace and no tv

 Artisan Builders LLC
Example of a large mountain style formal and open concept dark wood floor and brown floor living room design in Denver with beige walls, a standard fireplace, a stone fireplace and a wall-mounted tv
154