
Search results for "Cabin fireplace" in Home Design Ideas
 JR
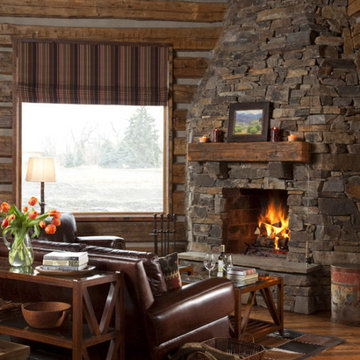
Example of a small mountain style formal wood wall living room design in Nashville with brown walls, a standard fireplace, a brick fireplace and a wall-mounted tv

 Heidi Hornaday, Architect, P.C.
This original 1930's Michiana Log home was updated for year round use with an addition that included an Entry, connecting to a new two-car garage, Master Suite, Dining Room, Office, Bunk Room, and Screen Porch. Careful design consideration was given to maintaining the original cabin aesthetic, including the exterior materials and the intimacy of the interior spaces. Privacy and the creation of outdoor spaces was also a priority.

 Studio McGee
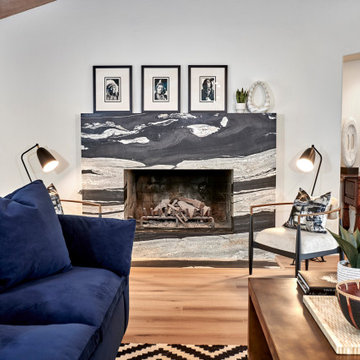
Example of a mid-sized open concept light wood floor living room design in Salt Lake City with white walls and a standard fireplace
Find the right local pro for your project

 Period Architecture Ltd.
Angle Eye Photography
Farmhouse beige two-story stone gable roof photo in Philadelphia
Farmhouse beige two-story stone gable roof photo in Philadelphia

 John Kraemer & Sons
Builder: John Kraemer & Sons | Architect: SKD Architects | Photography: Landmark Photography | Landscaping: TOPO LLC
Inspiration for a craftsman l-shaped medium tone wood floor open concept kitchen remodel in Minneapolis with an undermount sink, medium tone wood cabinets, quartzite countertops, green backsplash, paneled appliances and an island
Inspiration for a craftsman l-shaped medium tone wood floor open concept kitchen remodel in Minneapolis with an undermount sink, medium tone wood cabinets, quartzite countertops, green backsplash, paneled appliances and an island

 Spirit Builders
Inspiration for a large craftsman formal and open concept medium tone wood floor living room remodel in Denver with beige walls, a standard fireplace, a stone fireplace and no tv
 Signature Designs Kitchen | Bath | Interiors
Urban cabin lifestyle. It will be compact, light-filled, clever, practical, simple, sustainable, and a dream to live in. It will have a well designed floor plan and beautiful details to create everyday astonishment. Life in the city can be both fulfilling and delightful.

Sponsored
Columbus, OH

Wannemacher Interiors
Customized Award-Winning Interior Design Solutions in Franklin Cnty OH


 Laura Hay DECOR & DESIGN Inc.
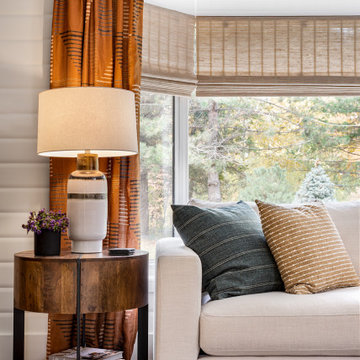
Example of a mountain style medium tone wood floor and wood wall living room design in Toronto with white walls, a standard fireplace, a stacked stone fireplace and a wall-mounted tv

 StudioMB
Mid-sized transitional open concept medium tone wood floor and brown floor living room photo in DC Metro with multicolored walls, a standard fireplace and a stone fireplace

 Traci Connell Interiors
Inspiration for a transitional galley dark wood floor and brown floor kitchen remodel in Dallas with shaker cabinets, white cabinets, multicolored backsplash, paneled appliances, an island and white countertops

 Cadence Homes
Family Room Views
Example of a large minimalist open concept light wood floor and brown floor family room design in Salt Lake City with white walls, a standard fireplace and a stone fireplace
Example of a large minimalist open concept light wood floor and brown floor family room design in Salt Lake City with white walls, a standard fireplace and a stone fireplace

 Hamilton Group
Mid-sized country vinyl floor and brown floor kitchen/dining room combo photo with beige walls, a corner fireplace and a stone fireplace

Sponsored
Columbus, OH

Structural Remodeling
Franklin County's Heavy Timber Specialists | Best of Houzz 2020!


 RL Hoelting
Example of a mid-sized arts and crafts u-shaped dark wood floor eat-in kitchen design in Kansas City with an undermount sink, shaker cabinets, dark wood cabinets, granite countertops, white backsplash, ceramic backsplash, stainless steel appliances and an island

 NSPJ Architects
The intimate interior spaces have simple yet elegant details using reclaimed timbers, stone, and hand-trowelled plaster.
Mid-sized enclosed medium tone wood floor and brown floor living room photo in Kansas City with white walls, a standard fireplace, a stone fireplace and no tv
Mid-sized enclosed medium tone wood floor and brown floor living room photo in Kansas City with white walls, a standard fireplace, a stone fireplace and no tv

 Grove Custom Homes
Large trendy open concept medium tone wood floor living room photo in Portland with a bar, white walls, a ribbon fireplace, a concrete fireplace and a wall-mounted tv

Sponsored
Columbus, OH
Structural Remodeling
Franklin County's Heavy Timber Specialists | Best of Houzz 2020!

 Fairbanks Builders
Example of a mid-sized arts and crafts open concept medium tone wood floor family room design in Cedar Rapids with beige walls, a standard fireplace and a tile fireplace

 Cabin Architecture PLLC
Rent this cabin in Grand Lake Colorado at www.GrandLakeCabinRentals.com
Living room - small craftsman open concept dark wood floor and brown floor living room idea in Denver with green walls, a standard fireplace, a brick fireplace and a wall-mounted tv
Living room - small craftsman open concept dark wood floor and brown floor living room idea in Denver with green walls, a standard fireplace, a brick fireplace and a wall-mounted tv
 Regarding Design
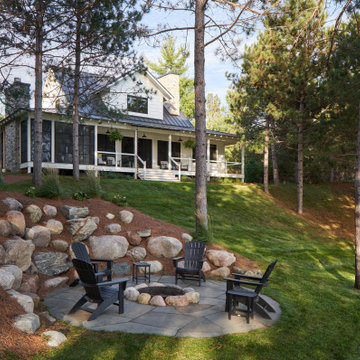
This cabin is nestled in a cove of Clamshell Lake. The clients wanted a home that felt intimate, but that also had the opportunity to expand, allowing them to graciously host their large set of family and friends.
On the lake-facing side of the house, a slate and natural stone firepit with Adirondack chairs creates an intimate outdoor gathering space.
157