
Search results for "Cabin fireplace" in Home Design Ideas


 Appalachian Amish
14' x 34' one-bedroom hunting cabin. Includes kitchen with custom counter top, cabinetry and farm sink, bathroom with toilet, shower and sink, rustic lighting, tongue and groove paneling on ceiling and walls, tongue and groove hardwood floors, Amish-made windows, Adirondack siding and covered porch. Phone: 716-640-7132.

 User
Example of a mid-sized transitional enclosed light wood floor family room design in Austin with white walls, a standard fireplace, a tile fireplace and a wall-mounted tv
Find the right local pro for your project

 Dianne Davant and Associates
Tommy White, Boone NC
Example of a mountain style living room design in Charlotte
Example of a mountain style living room design in Charlotte

 Phinney Design Group
Elizabeth Pedinotti Haynes
Mid-sized mountain style single-wall dark wood floor and brown floor open concept kitchen photo with a drop-in sink, gray cabinets, granite countertops, beige backsplash, ceramic backsplash, stainless steel appliances, an island, gray countertops and shaker cabinets
Mid-sized mountain style single-wall dark wood floor and brown floor open concept kitchen photo with a drop-in sink, gray cabinets, granite countertops, beige backsplash, ceramic backsplash, stainless steel appliances, an island, gray countertops and shaker cabinets

 Interiors By Jessica
This wood stove got a makeover by simply painting the brick in white and adding a mantle to match the exisiting wood boards,.
Inspiration for a mid-sized eclectic open concept laminate floor and white floor living room remodel in Calgary with beige walls, a wood stove and a brick fireplace
Inspiration for a mid-sized eclectic open concept laminate floor and white floor living room remodel in Calgary with beige walls, a wood stove and a brick fireplace

 Centre Sky Architecture Ltd
This unique project has heavy Asian influences due to the owner’s strong connection to Indonesia, along with a Mountain West flare creating a unique and rustic contemporary composition. This mountain contemporary residence is tucked into a mature ponderosa forest in the beautiful high desert of Flagstaff, Arizona. The site was instrumental on the development of our form and structure in early design. The 60 to 100 foot towering ponderosas on the site heavily impacted the location and form of the structure. The Asian influence combined with the vertical forms of the existing ponderosa forest led to the Flagstaff House trending towards a horizontal theme.

Sponsored
Plain City, OH

The Creative Kitchen Company
Columbus Area Kitchen Remodeling and Refacing Professional

 Manor Design, Eva Puterbaugh Interior Designer
Philip Wegener
Mid-sized mountain style open concept carpeted game room photo in Denver with a standard fireplace, a stone fireplace and a tv stand
Mid-sized mountain style open concept carpeted game room photo in Denver with a standard fireplace, a stone fireplace and a tv stand
 AE Thomas Design LLC
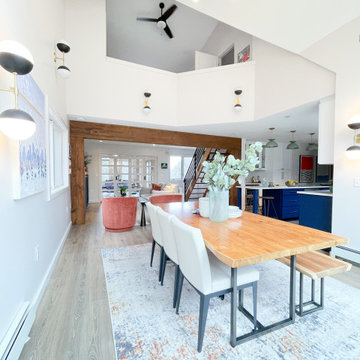
Open concept dining area with vaulted ceiling
Great room - mid-sized mid-century modern vaulted ceiling great room idea in Burlington with white walls, a standard fireplace and a tile fireplace
Great room - mid-sized mid-century modern vaulted ceiling great room idea in Burlington with white walls, a standard fireplace and a tile fireplace

 Studio Architects
Robert Hawkins, Be A Deer
Inspiration for a mid-sized cottage backyard tile patio remodel with a fire pit and a roof extension
Inspiration for a mid-sized cottage backyard tile patio remodel with a fire pit and a roof extension

 Drewett Works
This homage to prairie style architecture located at The Rim Golf Club in Payson, Arizona was designed for owner/builder/landscaper Tom Beck.
This home appears literally fastened to the site by way of both careful design as well as a lichen-loving organic material palatte. Forged from a weathering steel roof (aka Cor-Ten), hand-formed cedar beams, laser cut steel fasteners, and a rugged stacked stone veneer base, this home is the ideal northern Arizona getaway.
Expansive covered terraces offer views of the Tom Weiskopf and Jay Morrish designed golf course, the largest stand of Ponderosa Pines in the US, as well as the majestic Mogollon Rim and Stewart Mountains, making this an ideal place to beat the heat of the Valley of the Sun.
Designing a personal dwelling for a builder is always an honor for us. Thanks, Tom, for the opportunity to share your vision.
Project Details | Northern Exposure, The Rim – Payson, AZ
Architect: C.P. Drewett, AIA, NCARB, Drewett Works, Scottsdale, AZ
Builder: Thomas Beck, LTD, Scottsdale, AZ
Photographer: Dino Tonn, Scottsdale, AZ


 Sherri Blum Designs
Log cabin home design in central Pennsylvania.
Example of a mid-sized mountain style medium tone wood floor and brown floor bedroom design in Philadelphia with brown walls, a standard fireplace and a stone fireplace
Example of a mid-sized mountain style medium tone wood floor and brown floor bedroom design in Philadelphia with brown walls, a standard fireplace and a stone fireplace

Sponsored
Columbus, OH

Structural Remodeling
Franklin County's Heavy Timber Specialists | Best of Houzz 2020!

 B.C.D. Interiors
Designer: Paige Fuller
Photos: Phoenix Photographic
Mid-sized transitional open concept laminate floor living room photo with gray walls, a standard fireplace, a brick fireplace and a tv stand
Mid-sized transitional open concept laminate floor living room photo with gray walls, a standard fireplace, a brick fireplace and a tv stand
 Laura Hay DECOR & DESIGN Inc.
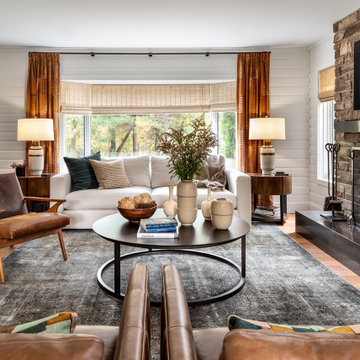
Mountain style medium tone wood floor and wood wall family room photo with white walls, a standard fireplace, a stacked stone fireplace and a wall-mounted tv

 Timberland Design
Roger Wade Photography. This project started with an erected cabin as seen in before shots. We replaced & insulated roof & rebuilt the porch. Ivy on the logs was removed, trim painted & chimney rechinked to log wall. Built stone steps at porch w/landscaping & rail fence. We Love it.

 Amethyst Interiors LLC
Living room - mid-sized rustic enclosed dark wood floor living room idea in Indianapolis with white walls, a wood stove, a stone fireplace and a media wall



 CIRCLE Design Studio
Inspiration for a small rustic master porcelain tile and gray floor alcove shower remodel in Richmond with recessed-panel cabinets, gray cabinets, a two-piece toilet, white walls, an undermount sink, quartz countertops, a hinged shower door and white countertops
 MossCreek
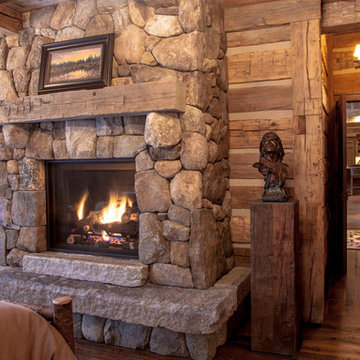
This beautiful lake and snow lodge site on the waters edge of Lake Sunapee, and only one mile from Mt Sunapee Ski and Snowboard Resort. The home features conventional and timber frame construction. MossCreek's exquisite use of exterior materials include poplar bark, antique log siding with dovetail corners, hand cut timber frame, barn board siding and local river stone piers and foundation. Inside, the home features reclaimed barn wood walls, floors and ceilings.


158