
Search results for "Cabin fireplace" in Home Design Ideas

 American Antique Hardwoods
Reclaimed wood provided by Appalachian Antique Hardwoods. Architect Platt Architecture, PA, Builder Morgan-Keefe, Photographer J. Weiland
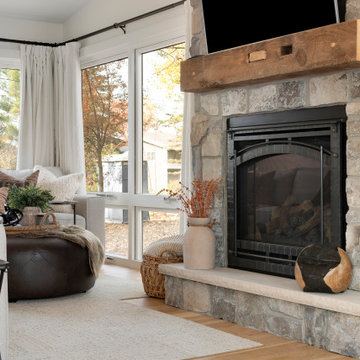


 Kozy Heat Fireplaces
For those wanting a more traditional 2-door look, our model #Z42-CD may be your choice. This model has all of the standard features of our original #Z42, but comes standard with twin, cast iron doors.
Find the right local pro for your project

 Kevin Mauseth
This is a cabin in the woods off the beaten path in rural Mississippi. It's owner has a refined, rustic style that appears throughout the home. The porches, many windows, great storage, open concept, tall ceilings, upscale finishes and comfortable yet stylish furnishings all contribute to the heightened livability of this space. It's just perfect for it's owner to get away from everything and relax in her own, custom tailored space.
 Pacific Home Source LLC
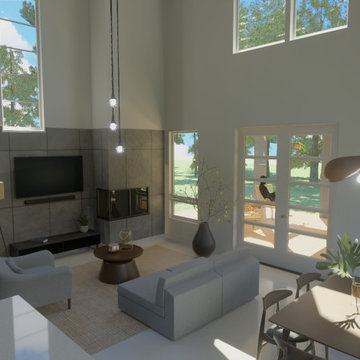
An open-concept living and dining area with soaring ceilings and large windows. The space is filled with natural light and features modern furnishings in neutral tones. A contemporary fireplace adds warmth and elegance to the living room.

 Hamilton Group
Mid-sized farmhouse loft-style vinyl floor and brown floor living room photo with beige walls, a corner fireplace, a stone fireplace and a wall-mounted tv
 AE Thomas Design LLC
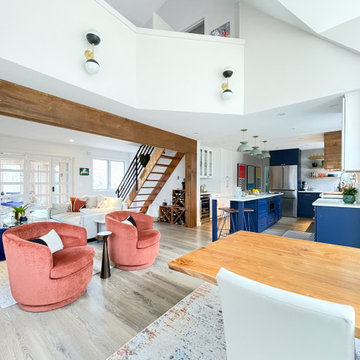
Open concept dining area with vaulted ceiling open to the kitchen and family room with the swivel chairs turned.
Example of a mid-sized 1950s vaulted ceiling kitchen/dining room combo design in Burlington with white walls, a standard fireplace and a tile fireplace
Example of a mid-sized 1950s vaulted ceiling kitchen/dining room combo design in Burlington with white walls, a standard fireplace and a tile fireplace

Sponsored
Columbus, OH

Hope Restoration & General Contracting
Columbus Design-Build, Kitchen & Bath Remodeling, Historic Renovations
 Ashley Campbell Interior Design
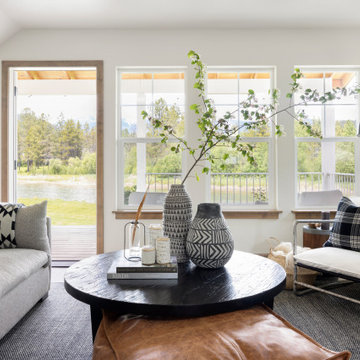
Family Room, Layers and layers of texture.
Inspiration for a small scandinavian open concept laminate floor and beige floor living room remodel with white walls, a standard fireplace, a plaster fireplace and a wall-mounted tv
Inspiration for a small scandinavian open concept laminate floor and beige floor living room remodel with white walls, a standard fireplace, a plaster fireplace and a wall-mounted tv

 North Fork Builders of Montana, Inc.
Photography - LongViews Studios
Huge mountain style deck photo with a roof extension and a fireplace
Huge mountain style deck photo with a roof extension and a fireplace

 LSM Interiors Inc.
Family room - craftsman open concept light wood floor family room idea in Chicago with a corner fireplace, a stone fireplace and a tv stand

 PHB Architects, PLLC
Mid-sized mountain style medium tone wood floor enclosed dining room photo with a standard fireplace and a stone fireplace

 Mountain Log Homes of CO, Inc.
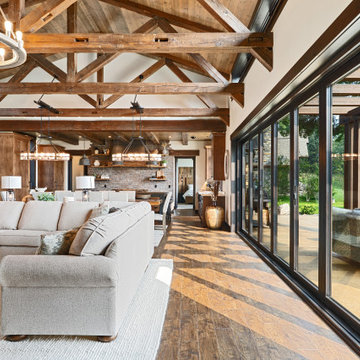
Log accented mountain home with expansive views, reclaimed barn wood look siding, open floor plan, 4 bedroom, 3.5 bath, 3 car garage.
LaCantina bi-fold patio door

 RMT Architects
Architect: RMT Architects
General Contractor :Ronnie D. Waller Construction, Inc.
Photography: Eric Morley Photography
Living room - rustic living room idea in Charleston
Living room - rustic living room idea in Charleston

Sponsored
Columbus, OH

Snider & Metcalf Interior Design, LTD
Leading Interior Designers in Columbus, Ohio & Ponte Vedra, Florida


 Sweenor Builders Incorporated
Inspiration for a coastal light wood floor sunroom remodel in Providence with a standard fireplace, a metal fireplace and a standard ceiling

 Barclay Butera Interiors
Modern Rustic Lodge | Victory Ranch | Park City
Living room - rustic open concept medium tone wood floor living room idea in Salt Lake City with a standard fireplace, a wood fireplace surround and a wall-mounted tv
Living room - rustic open concept medium tone wood floor living room idea in Salt Lake City with a standard fireplace, a wood fireplace surround and a wall-mounted tv

 Shane Collins Construction, Inc.
Living room - rustic brown floor living room idea with a standard fireplace, a stone fireplace and no tv



 elena del bucchia DESIGN
Modern Rustic home inspired by Scandinavian design & heritage of the clients.
This particular image is of the open concept dining room with a custom concrete table, black wishbone chairs and a classic chandelier. Next to dining room is a library/den with bookshelves all around, custom sectional, two way wood burning fireplace and a large custom barn door.
Photo: Martin Tessler
 Mårka Architecture
Living Room to Dining Room to Kitchen View
Example of a large mountain style open concept dark wood floor, brown floor and exposed beam living room design in Minneapolis with a standard fireplace and a stone fireplace
Example of a large mountain style open concept dark wood floor, brown floor and exposed beam living room design in Minneapolis with a standard fireplace and a stone fireplace

 McCotter Architecture and Design, PLLC
Example of a mid-sized mountain style walk-out carpeted and beige floor basement design in Detroit with beige walls, a standard fireplace and a stone fireplace
159