
Search results for "Cabin fireplace" in Home Design Ideas

 Western Design International
Brasada Ranch Resort - Vista 2 story Cabin by Western Design International
Mid-sized mountain style loft-style medium tone wood floor living room photo with a standard fireplace and a stone fireplace
Mid-sized mountain style loft-style medium tone wood floor living room photo with a standard fireplace and a stone fireplace

 Wellington's Leather Furniture
A top grain Wellington's Leather Furniture three piece leather sectional sofa in full top grain cowhide.
Example of a large southwest open concept light wood floor family room design in Charlotte with brown walls, a standard fireplace and a stone fireplace
Example of a large southwest open concept light wood floor family room design in Charlotte with brown walls, a standard fireplace and a stone fireplace
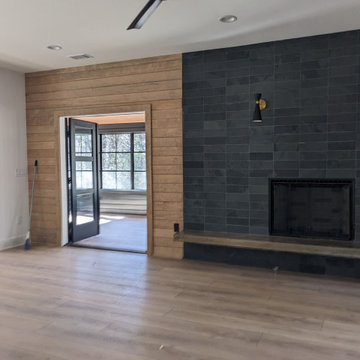
 Heather Schlender, Architect
Living room - mid-sized 1950s open concept laminate floor living room idea with white walls, a standard fireplace, a tile fireplace and a wall-mounted tv
Find the right local pro for your project
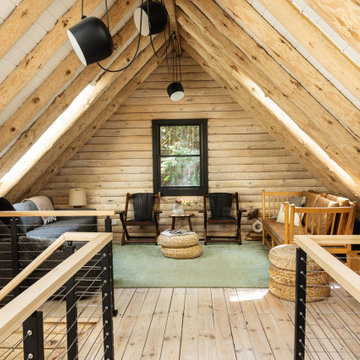
 Kelsey Ann Rose
Little River Cabin AirBnb
Example of a mid-sized mid-century modern loft-style plywood floor, beige floor, exposed beam and wood wall living room design in New York with beige walls, a wood stove and a corner tv
Example of a mid-sized mid-century modern loft-style plywood floor, beige floor, exposed beam and wood wall living room design in New York with beige walls, a wood stove and a corner tv

 Fredman Design Group
Designers gave the house a wood-and-steel façade that blends traditional and industrial elements.Photography by Eric Hausman
Designers gave the house a wood-and-steel façade that blends traditional and industrial elements. This home’s noteworthy steel shipping container construction material, offers a streamlined aesthetic and industrial vibe, with sustainable attributes and strength. Recycled shipping containers are fireproof, impervious to water and stronger than traditional building materials. Inside, muscular concrete walls, burnished cedar beams and custom oak cabinetry give the living spaces definition, decorative might, and storage and seating options.
For more than 40 years, Fredman Design Group has been in the business of Interior Design. Throughout the years, we’ve built long-lasting relationships with our clients through our client-centric approach. When creating designs, our decisions depend on the personality of our clients—their dreams and their aspirations. We manifest their lifestyle by incorporating elements of design with those of our clients to create a unique environment, down to the details of the upholstery and accessories. We love it when a home feels finished and lived in, with various layers and textures.
While each of our clients and their stories has varied over the years, they’ve come to trust us with their projects—whether it’s a single room to the larger complete renovation, addition, or new construction.
They value the collaborative team that is behind each project, embracing the diversity that each designer is able to bring to their project through their love of art, travel, fashion, nature, history, architecture or film—ultimately falling in love with the nurturing environments we create for them.
We are grateful for the opportunity to tell each of clients’ stories through design. What story can we help you tell?
Call us today to schedule your complimentary consultation - 312-587-9184

 Jordan Iverson Signature Homes
Example of a large transitional l-shaped medium tone wood floor and brown floor open concept kitchen design in Portland with an undermount sink, shaker cabinets, black cabinets, gray backsplash, black appliances, an island, white countertops, quartz countertops and porcelain backsplash

 Debbie Waldner
Home designed and built by Ron Waldner Signature Homes
Example of a large mountain style open concept medium tone wood floor and brown floor living room design with gray walls, a corner fireplace, a stone fireplace and a wall-mounted tv
Example of a large mountain style open concept medium tone wood floor and brown floor living room design with gray walls, a corner fireplace, a stone fireplace and a wall-mounted tv



 Kevin Mauseth
This is a cabin in the woods off the beaten path in rural Mississippi. It's owner has a refined, rustic style that appears throughout the home. The porches, many windows, great storage, open concept, tall ceilings, upscale finishes and comfortable yet stylish furnishings all contribute to the heightened livability of this space. It's just perfect for it's owner to get away from everything and relax in her own, custom tailored space.

 Structural Associates
Patterson Architecture + Interior Photography
Bedroom - rustic medium tone wood floor bedroom idea in Denver with beige walls and a two-sided fireplace
Bedroom - rustic medium tone wood floor bedroom idea in Denver with beige walls and a two-sided fireplace

 Yellowstone Traditions
Peter Zimmerman Architects // Peace Design // Audrey Hall Photography
Eat-in kitchen - rustic eat-in kitchen idea with wood countertops and an island
Eat-in kitchen - rustic eat-in kitchen idea with wood countertops and an island

 NSM Construction
Vance Fox
Large arts and crafts medium tone wood floor living room photo in Sacramento with beige walls, a stone fireplace and no tv
Large arts and crafts medium tone wood floor living room photo in Sacramento with beige walls, a stone fireplace and no tv

 Rock Paper Hammer
Photography by Andrew Hyslop
Small farmhouse medium tone wood floor family room photo in Louisville with white walls, a standard fireplace and a stone fireplace
Small farmhouse medium tone wood floor family room photo in Louisville with white walls, a standard fireplace and a stone fireplace



Sponsored
Columbus, OH

Hope Restoration & General Contracting
Columbus Design-Build, Kitchen & Bath Remodeling, Historic Renovations

 Hutker Architects
Brian Vanden Brink
Inspiration for a rustic formal living room remodel in Boston with a standard fireplace, a stone fireplace and no tv
Inspiration for a rustic formal living room remodel in Boston with a standard fireplace, a stone fireplace and no tv

 Judy Luckenbach Interior Design
Opening the space to the enclosed porch area to enlarge the kitchen.
Inspiration for a large rustic formal and open concept porcelain tile living room remodel in Austin with no fireplace, a stone fireplace and no tv
Inspiration for a large rustic formal and open concept porcelain tile living room remodel in Austin with no fireplace, a stone fireplace and no tv
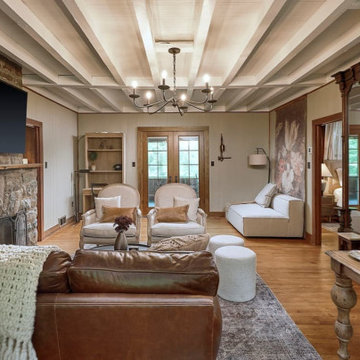
 EF Architectural Design
In this unique interior design endeavor, we breathed new life into an old woodland cabin, transforming it into a luxurious Airbnb retreat that embraces the rustic charm of the surroundings. We opted for a warm and inviting color palette. Neutral tones, black metals, and rich brown leather accents were carefully chosen to seamlessly blend with the cabin's natural surroundings. This color scheme evokes a sense of cozy elegance that harmonizes with the cabin's rustic vibe. The project involved the renovation of the kitchen and bathrooms. We modernized these spaces while ensuring they maintained the cabin's character. We meticulously curated a shopping list that aligned with the client's budget, ensuring that every element chosen for the project was of high quality and met their specific requirements. This entire project was executed remotely, showcasing the power of long-distance creativity. The result is an enchanting Airbnb cabin that offers guests a one-of-a-kind luxury experience amidst the tranquil beauty of the woods.
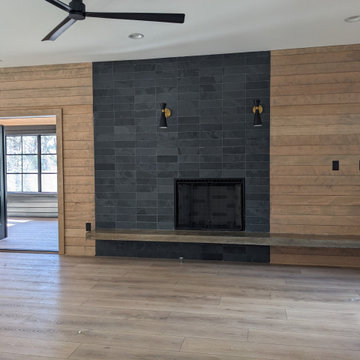 Heather Schlender, Architect
Living room - mid-sized 1960s open concept laminate floor living room idea with brown walls, a standard fireplace, a tile fireplace and a wall-mounted tv

Sponsored
Columbus, OH

Structural Remodeling
Franklin County's Heavy Timber Specialists | Best of Houzz 2020!

 G Squared Design
Photo Credits: Pixil Studios
Living room - small rustic loft-style medium tone wood floor living room idea in Denver with beige walls, a wood stove, a metal fireplace and a wall-mounted tv
Living room - small rustic loft-style medium tone wood floor living room idea in Denver with beige walls, a wood stove, a metal fireplace and a wall-mounted tv

 McCotter Architecture and Design, PLLC
Family room - small rustic enclosed concrete floor and black floor family room idea in Detroit with brown walls, a standard fireplace, a stone fireplace and no tv

 MOSAIC [Design + Build]
Brian Robbins Photography
Inspiration for a farmhouse backyard rectangular pool house remodel in Atlanta
Inspiration for a farmhouse backyard rectangular pool house remodel in Atlanta
161