
Search results for "Cabin fireplace" in Home Design Ideas

 Going Green Builders
Inspiration for a rustic family room remodel with white walls, a standard fireplace, a stone fireplace and a wall-mounted tv
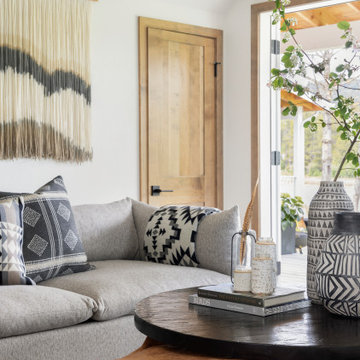
 Ashley Campbell Interior Design
Family Room, Layers and layers of texture.
Small danish open concept laminate floor and beige floor living room photo with white walls, a standard fireplace, a plaster fireplace and a wall-mounted tv
Small danish open concept laminate floor and beige floor living room photo with white walls, a standard fireplace, a plaster fireplace and a wall-mounted tv
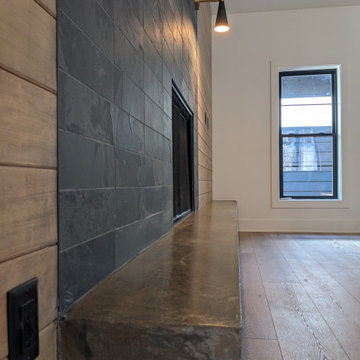
 Heather Schlender, Architect
Living room - mid-sized 1960s open concept laminate floor living room idea with brown walls, a standard fireplace, a tile fireplace and a wall-mounted tv
Find the right local pro for your project

 Aldo Partners
Living room - large rustic open concept concrete floor and gray floor living room idea with a standard fireplace, a stone fireplace and a wall-mounted tv

 Hefferlin & Kronenberg Architects
Mountain style loft-style family room photo with white walls, a standard fireplace and a stone fireplace

 Jillian Aimis Architect
Tom Arban
Inspiration for a mid-sized modern l-shaped medium tone wood floor open concept kitchen remodel in Toronto with flat-panel cabinets, white cabinets, solid surface countertops, white backsplash, stone slab backsplash, stainless steel appliances and an island
Inspiration for a mid-sized modern l-shaped medium tone wood floor open concept kitchen remodel in Toronto with flat-panel cabinets, white cabinets, solid surface countertops, white backsplash, stone slab backsplash, stainless steel appliances and an island

 Columbia Cabinets
http://www.ccabinet.com
Understated Elegance for Historic Saratoga Home
Project Details
Designer: Ray Roberts
Cabinetry: Wood-Mode Framed Cabinetry
Wood: Perimeter – Maple; Island – Quarter Sawn Oak
Finishes: Perimeter – Nordic White; Island – Nut Brown
Door: Perimeter – Regent Recessed Inset; Island – Alexandria Recessed Inset
Countertop: Perimeter – Soapstone; Island – Calacatta Marble
Perhaps one of my favorite projects of the year, this historic home on Broadway in Saratoga Springs deserved the finest of kitchens. And that it always fun to design. The real challenge here was to capture an understated elegance worthy of the history of the home, the street, the town itself. This particular refinement meant having the sum of the parts be greater than the whole…meticulous focus on every detail to create something grand but livable, historically appropriate but adapted for today’s modern family, luxe but quietly graceful. Some of the details include a beautifully detailed wooden hood, a rolling ladder to access the double stacked upper cabinets which feature antiqued mirror inserts, a substantial, grounding quarter sawn oak island in a contrasting nut brown finish as well as historically appropriate hardware contrasted with modern fixtures and lighting.

Sponsored
Columbus, OH

Wannemacher Interiors
Customized Award-Winning Interior Design Solutions in Franklin Cnty OH
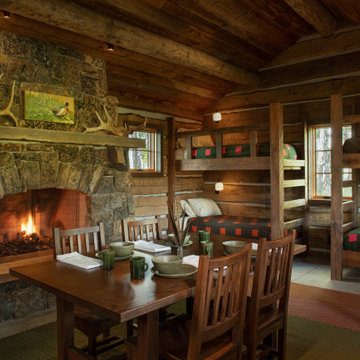
 Faure Halvorsen Architects
Inspiration for a small rustic open concept concrete floor, gray floor, wood ceiling and wood wall family room remodel with brown walls, a standard fireplace, a stone fireplace and a concealed tv


 4D Architects
Mountain style open concept dark wood floor and brown floor family room photo in Seattle with white walls, a standard fireplace, a stone fireplace and a wall-mounted tv

 Fänas Architecture
Contemporary mountain home in Estes Park, CO. Great room. Two stories. Materials include wood and stone.
Inspiration for a mid-sized rustic loft-style medium tone wood floor living room remodel in Denver with beige walls, a standard fireplace, a stone fireplace and a tv stand
Inspiration for a mid-sized rustic loft-style medium tone wood floor living room remodel in Denver with beige walls, a standard fireplace, a stone fireplace and a tv stand

 Design Bar
Mountain style master carpeted and gray floor bedroom photo in New York with white walls and a standard fireplace

 Liv4 Architecture
Inspiration for a rustic medium tone wood floor open concept kitchen remodel in Minneapolis with shaker cabinets, red cabinets, stainless steel appliances and an island

Sponsored
Fredericksburg, OH

High Point Cabinets
Columbus' Experienced Custom Cabinet Builder | 4x Best of Houzz Winner

 Appalachian Amish
14' x 34' one-bedroom hunting cabin. Includes kitchen with custom counter top, cabinetry and farm sink, bathroom with toilet, shower and sink, rustic lighting, tongue and groove paneling on ceiling and walls, tongue and groove hardwood floors, Amish-made windows, Adirondack siding and covered porch. Phone: 716-640-7132.

 Elevation Design Group
Doug Burke Photography
Living room - large craftsman formal and open concept medium tone wood floor living room idea in Salt Lake City with beige walls, a standard fireplace and a stone fireplace
Living room - large craftsman formal and open concept medium tone wood floor living room idea in Salt Lake City with beige walls, a standard fireplace and a stone fireplace

 Crosby Creations Home Designs
Bedroom - mid-sized rustic dark wood floor and brown floor bedroom idea in Charleston with beige walls and no fireplace

 Rehkamp Larson Architects, Inc.
Scott Amundson Photography
Mountain style sunroom photo in Minneapolis
Mountain style sunroom photo in Minneapolis



 Cabin Architecture PLLC
Rent this cabin in Grand Lake Colorado at www.GrandLakeCabinRentals.com
Living room - small craftsman open concept dark wood floor and brown floor living room idea in Denver with green walls, a standard fireplace, a brick fireplace and a wall-mounted tv
Living room - small craftsman open concept dark wood floor and brown floor living room idea in Denver with green walls, a standard fireplace, a brick fireplace and a wall-mounted tv

 Aspen Wood Floors
Example of a large trendy formal and open concept dark wood floor and brown floor living room design with white walls, a standard fireplace and a stone fireplace
162