
Search results for "Cabin fireplace" in Home Design Ideas

 4D Architects
Family room - rustic open concept dark wood floor and brown floor family room idea in Seattle with white walls, a standard fireplace, a stone fireplace and a wall-mounted tv

 Coulee Concrete Design
Clean modern floating concrete hearth with metal surround.
Living room - mid-sized modern formal light wood floor living room idea in Portland with white walls, a standard fireplace, a metal fireplace and no tv
Living room - mid-sized modern formal light wood floor living room idea in Portland with white walls, a standard fireplace, a metal fireplace and no tv

 Geneau Granite and Tile
Kitchen Granite Counter with a full Granite Back Splash, With a Rustic Chiseled Edge Detail.
Huge mountain style u-shaped beige floor and travertine floor eat-in kitchen photo with a farmhouse sink, stone slab backsplash, an island, raised-panel cabinets, brown backsplash, stainless steel appliances, dark wood cabinets, granite countertops and beige countertops
Huge mountain style u-shaped beige floor and travertine floor eat-in kitchen photo with a farmhouse sink, stone slab backsplash, an island, raised-panel cabinets, brown backsplash, stainless steel appliances, dark wood cabinets, granite countertops and beige countertops
Find the right local pro for your project

 PLATT
Photography: Jerry Markatos
Builder: Bronco Construction, Inc.
Interior Design: Donna Green
Large mountain style medium tone wood floor great room photo with brown walls, a standard fireplace and a stone fireplace
Large mountain style medium tone wood floor great room photo with brown walls, a standard fireplace and a stone fireplace

 Studio McGee
Mid-sized open concept light wood floor living room photo in Salt Lake City with white walls and a standard fireplace

 Centre Sky Architecture Ltd
The Living Room is a mixture of rustic wood with natural stone. Plush materials such as velvet and fur add warmth to the room.
Photos by Gibeon Photography

 PKA Architecture
Paul Crosby Architectural Photography
Inspiration for a craftsman porch remodel in Minneapolis
Inspiration for a craftsman porch remodel in Minneapolis



 Kustom Contracting
Inspiration for a mid-sized rustic formal and enclosed dark wood floor living room remodel in Charlotte with brown walls, a standard fireplace, a stone fireplace and no tv

 Jim Misner Light Designs
This blackenend steel game room chandelier has 22 magnifiers surrounding a fan of 12 vintage lights
Photo credit: Phillip Harris
Mountain style enclosed family room photo in San Francisco with brown walls
Mountain style enclosed family room photo in San Francisco with brown walls

 Amethyst Interiors LLC
reclaimed heavy timber walls and ceiling. Client's old furniture repainted white
Inspiration for a mid-sized rustic enclosed dark wood floor living room remodel in Indianapolis with a wood stove, a stone fireplace, white walls and a media wall
Inspiration for a mid-sized rustic enclosed dark wood floor living room remodel in Indianapolis with a wood stove, a stone fireplace, white walls and a media wall

 Jacque Jenkins-Stireman: A Design Studio
Mid-sized carpeted and beige floor bedroom photo with a standard fireplace, a stone fireplace and beige walls

 J.B. Nicholson Architecture
3 Operable skylights were added to the great room to brighten what was previously a cavernous and dark expanse of ceiling & to help passively ventilate the space during the summer months.
Ben Nicholson

 Taylor House Interiors
Rustic, cabin-inspired man cave featuring leopard carpet, log walls, and tongue and groove ceiling.
Family room library - mid-sized rustic enclosed carpeted family room library idea in Santa Barbara with a standard fireplace and a stone fireplace
Family room library - mid-sized rustic enclosed carpeted family room library idea in Santa Barbara with a standard fireplace and a stone fireplace


 Heather Schlender, Architect
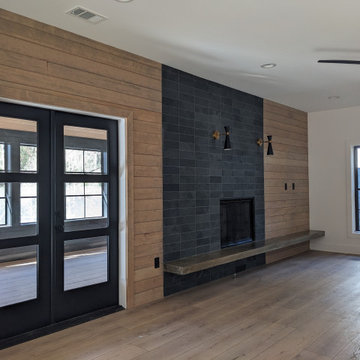
Inspiration for a mid-sized mid-century modern open concept laminate floor living room remodel with brown walls, a standard fireplace, a tile fireplace and a wall-mounted tv
 AE Thomas Design LLC
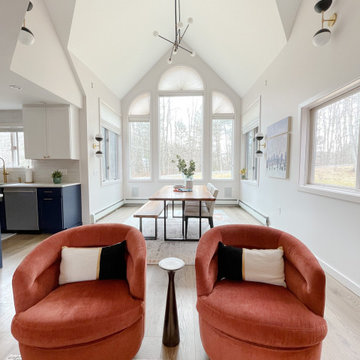
Gorgeous rust velvet swivel chairs are integral to the flow of this space tieing the kitchen, dining room, and living room together.
Mid-sized 1960s open concept living room photo in Burlington with white walls, a standard fireplace, a tile fireplace and a wall-mounted tv
Mid-sized 1960s open concept living room photo in Burlington with white walls, a standard fireplace, a tile fireplace and a wall-mounted tv

 JDC Design Group
Spacious open floor plan rustic log cabin that's great for that weekend getaway or retirement home.
Large southwest open concept exposed beam and wood wall living room photo in Houston with a standard fireplace, a stone fireplace and a wall-mounted tv
Large southwest open concept exposed beam and wood wall living room photo in Houston with a standard fireplace, a stone fireplace and a wall-mounted tv

 Noble Classic Homes
Ariana Miller with ANM Photography. www.anmphoto.com
Large country beige one-story mixed siding gable roof photo in Dallas
Large country beige one-story mixed siding gable roof photo in Dallas

Sponsored
Columbus, OH

Structural Remodeling
Franklin County's Heavy Timber Specialists | Best of Houzz 2020!

 B.C.D. Interiors
Designer: Paige Fuller
Photos: Phoenix Photographic
Example of a mid-sized transitional open concept laminate floor living room design with gray walls, a standard fireplace, a brick fireplace and a tv stand
Example of a mid-sized transitional open concept laminate floor living room design with gray walls, a standard fireplace, a brick fireplace and a tv stand

 Southern Impression Real Estate Photography
Example of a mid-sized mountain style loft-style light wood floor living room design in Charlotte with a wood stove and a stone fireplace
Example of a mid-sized mountain style loft-style light wood floor living room design in Charlotte with a wood stove and a stone fireplace
 Ashley Campbell Interior Design
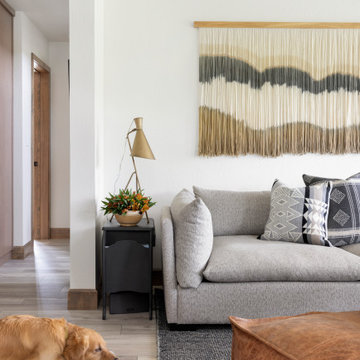
Family Room, Layers and layers of texture.
Example of a small danish open concept laminate floor and beige floor living room design with white walls, a standard fireplace, a plaster fireplace and a wall-mounted tv
Example of a small danish open concept laminate floor and beige floor living room design with white walls, a standard fireplace, a plaster fireplace and a wall-mounted tv
160