
Search results for "Cabin fireplace" in Home Design Ideas

 Everingham Design
Example of a mid-sized mountain style l-shaped dark wood floor and brown floor eat-in kitchen design in Columbus with a farmhouse sink, flat-panel cabinets, light wood cabinets, granite countertops, gray backsplash, stone tile backsplash, stainless steel appliances, an island and gray countertops

 Knight Custom Homes
This beautiful home is used regularly by our Calgary clients during the weekends in the resort town of Fernie, B.C. While the floor plan offered ample space to entertain and relax, the finishes needed updating desperately. The original kitchen felt too small for the space which features stunning vaults and timber frame beams. With a complete overhaul, the newly redesigned space now gives justice to the impressive architecture. A combination of rustic and industrial selections have given this home a brand new vibe, and now this modern cabin is a showstopper once again!
Design: Susan DeRidder of Live Well Interiors Inc.
Photography: Rebecca Frick Photography

 Holy Smokes Stoves & Fireplaces
Inspiration for a mid-sized rustic formal and open concept medium tone wood floor living room remodel in Denver with beige walls, a standard fireplace, a stone fireplace and no tv
Find the right local pro for your project

 Iron Forest Building Company
Tammi T Photography
Living room - mid-sized rustic formal and enclosed dark wood floor and brown floor living room idea in Denver with beige walls, a standard fireplace, a stone fireplace and no tv
Living room - mid-sized rustic formal and enclosed dark wood floor and brown floor living room idea in Denver with beige walls, a standard fireplace, a stone fireplace and no tv

 Tanamera Construction / TC Homes
Vance Fox
Family room - mid-sized rustic open concept medium tone wood floor family room idea in Sacramento with beige walls, a standard fireplace, a stone fireplace and a wall-mounted tv
Family room - mid-sized rustic open concept medium tone wood floor family room idea in Sacramento with beige walls, a standard fireplace, a stone fireplace and a wall-mounted tv

 Tim Barber Architects
Inspiration for a craftsman medium tone wood floor and brown floor enclosed kitchen remodel in Los Angeles with shaker cabinets, green cabinets, white backsplash, stainless steel appliances, an island and white countertops
 Kelsey Ann Rose
Little River Cabin AirBnb
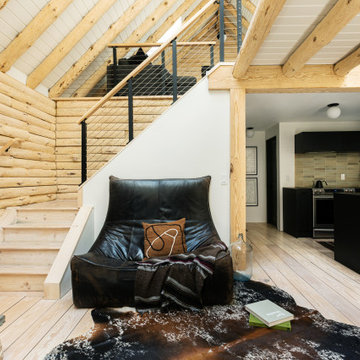
Example of a mid-sized mid-century modern loft-style plywood floor, beige floor, exposed beam and wood wall living room design in New York with beige walls, a wood stove and a stone fireplace
Example of a mid-sized mid-century modern loft-style plywood floor, beige floor, exposed beam and wood wall living room design in New York with beige walls, a wood stove and a stone fireplace



 KraftMaster Renovations
Home office is a bright space from the perimeter of windows letting in all of the natural light. height and visual interest form the interior ceiling lines tied together offers spectacular lines. The space is warmed up with the natural slate flooring which has radiant floor hot water heating. The once exterior chimney was cleaned up to expose the beautiful brick. A freestanding wood stove was added and will keep the room toasty during the cold winter nights.
Photography by Chris Veith

 Yellowstone Traditions
MillerRoodell Architecture // Benjamin Benschneider Photography
Hallway - mid-sized rustic medium tone wood floor hallway idea with beige walls
Hallway - mid-sized rustic medium tone wood floor hallway idea with beige walls

 Remedy Design
Rebecca Westover
Example of a beach style open concept light wood floor family room design in Salt Lake City with white walls, a standard fireplace, a stone fireplace and a wall-mounted tv
Example of a beach style open concept light wood floor family room design in Salt Lake City with white walls, a standard fireplace, a stone fireplace and a wall-mounted tv

 4D Architects
Living Room | Photo: Mike Seidl
Living room - mid-sized rustic formal and open concept concrete floor living room idea in Seattle with beige walls and no tv
Living room - mid-sized rustic formal and open concept concrete floor living room idea in Seattle with beige walls and no tv



Sponsored
Columbus, OH

Structural Remodeling
Franklin County's Heavy Timber Specialists | Best of Houzz 2020!

 Corynne Pless
Photo: Corynne Pless © 2013 Houzz
Example of a beach style living room design in New York
Example of a beach style living room design in New York

 Jill Howard Design Studio
In collaboration with Sandra Forman Architect.
Photo by Yuriy Mizrakhi.
Inspiration for a large contemporary formal and open concept carpeted and beige floor living room remodel in New York with white walls, a standard fireplace and a metal fireplace
Inspiration for a large contemporary formal and open concept carpeted and beige floor living room remodel in New York with white walls, a standard fireplace and a metal fireplace


 Lands End Development - Designers & Builders
Inspiration for a rustic open concept light wood floor living room remodel in Minneapolis with green walls, a standard fireplace and a tv stand



 User
Sylvie Ross
Trendy light wood floor living room photo in New York with white walls, a standard fireplace and a stone fireplace
Trendy light wood floor living room photo in New York with white walls, a standard fireplace and a stone fireplace

 Aldo Partners
Inspiration for a rustic single-wall concrete floor and gray floor living room remodel with a drop-in sink, flat-panel cabinets, light wood cabinets, granite countertops, wood backsplash, black countertops, gray walls and a standard fireplace

 Kyle Hunt & Partners, Incorporated
The unique design of this lake home and the surrounding natural landscape complement each other perfectly, resulting in beautiful lake views and a spacious, comfortable living area that welcomes guests. The interior features a mix of stained alder and white enamel cabinetry and woodwork, a vaulted great room with masonry fireplace, and an owners’ suite with a high ceiling, built-ins, and expansive lake views. One of the favorite spaces of the home is the beautiful lakeside porch & patio for entertaining, grilling and includes automated screens and vinyl shades for year-round enjoyment.
182