
Search results for "Cabin fireplace" in Home Design Ideas

 Studio Architects
Robert Hawkins, Be A Deer
Inspiration for a huge rustic u-shaped light wood floor eat-in kitchen remodel with a drop-in sink, shaker cabinets, light wood cabinets, concrete countertops, brown backsplash, cement tile backsplash, stainless steel appliances and two islands
Inspiration for a huge rustic u-shaped light wood floor eat-in kitchen remodel with a drop-in sink, shaker cabinets, light wood cabinets, concrete countertops, brown backsplash, cement tile backsplash, stainless steel appliances and two islands

 Western Design International
1 story Rustic Ranch style home designed by Western Design International of Prineville Oregon
Located in Brasada Ranch Resort - with Lock-offs (for rental option)
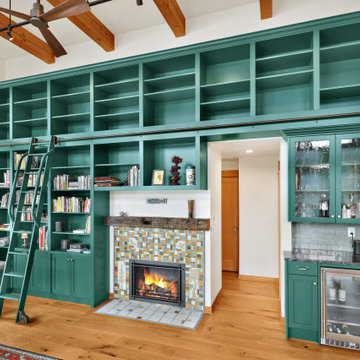
 Greg Robinson Architect
A new 800 square foot cabin on existing cabin footprint on cliff above Deception Pass Washington
Living room library - small coastal open concept light wood floor, yellow floor and exposed beam living room library idea in Seattle with white walls, a standard fireplace, a tile fireplace and no tv
Living room library - small coastal open concept light wood floor, yellow floor and exposed beam living room library idea in Seattle with white walls, a standard fireplace, a tile fireplace and no tv
Find the right local pro for your project

 Albertsson Hansen Architecture and Interior Design
A cabin in Western Wisconsin is transformed from within to become a serene and modern retreat. In a past life, this cabin was a fishing cottage which was part of a resort built in the 1920’s on a small lake not far from the Twin Cities. The cabin has had multiple additions over the years so improving flow to the outdoor space, creating a family friendly kitchen, and relocating a bigger master bedroom on the lake side were priorities. The solution was to bring the kitchen from the back of the cabin up to the front, reduce the size of an overly large bedroom in the back in order to create a more generous front entry way/mudroom adjacent to the kitchen, and add a fireplace in the center of the main floor.
Photographer: Wing Ta
Interior Design: Jennaea Gearhart Design

 lineage_architects
This close up shows the detail of an antique log cabin home.
Example of a mid-sized mountain style medium tone wood floor, brown floor, exposed beam and wood wall living room design with brown walls, a standard fireplace and a stone fireplace
Example of a mid-sized mountain style medium tone wood floor, brown floor, exposed beam and wood wall living room design with brown walls, a standard fireplace and a stone fireplace
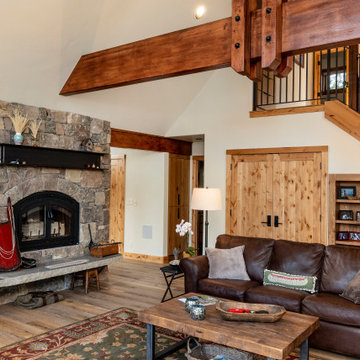
 Pacwest Builders LLC
We expanded the living room out toward the river. The timber truss was added to allow us to extend the ridge, allowing the addition.
Living room - mid-sized transitional open concept light wood floor, beige floor and vaulted ceiling living room idea with a standard fireplace, a stone fireplace and a wall-mounted tv
Living room - mid-sized transitional open concept light wood floor, beige floor and vaulted ceiling living room idea with a standard fireplace, a stone fireplace and a wall-mounted tv
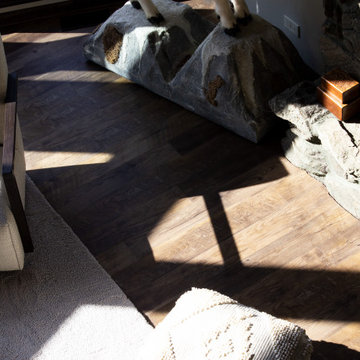
 Advance Design Studio, Ltd.
1st Floor Remodel by Advance Design Studio.
Living room - large rustic open concept brown floor living room idea in Chicago with beige walls and a standard fireplace
Living room - large rustic open concept brown floor living room idea in Chicago with beige walls and a standard fireplace

Sponsored
Columbus, OH

Structural Remodeling
Franklin County's Heavy Timber Specialists | Best of Houzz 2020!

 Modern Rustic Homes
Living room - rustic formal and open concept brown floor living room idea in Atlanta with brown walls, a standard fireplace, a stone fireplace and no tv

 Altura Architects
We drew inspiration from traditional prairie motifs and updated them for this modern home in the mountains. Throughout the residence, there is a strong theme of horizontal lines integrated with a natural, woodsy palette and a gallery-like aesthetic on the inside.
Interiors by Alchemy Design
Photography by Todd Crawford
Built by Tyner Construction
 Western Design International
1 story Rustic Ranch style home designed by Western Design International of Prineville Oregon
Located in Brasada Ranch Resort - with Lock-offs (for rental option)

 Mia Rao Design
A niche between the kitchen and dining room was turned into the dry bar. Dressed up with a patterned tile backsplash and soapstone counter, it is the perfect spot to prepare cocktails for guests.

 R.R. CONSTRUCTION & DEVELOPMENT, LLC
Large rustic brown two-story wood gable roof idea with a shingle roof



Sponsored
Columbus, OH
Structural Remodeling
Franklin County's Heavy Timber Specialists | Best of Houzz 2020!

 RMT Architects
Photo's: Ric Stovall, Stovall Studio
Architect: RMT Architects
Mountain style living room photo in Denver
Mountain style living room photo in Denver

 De Moda Design
Living room with a view overlooking pine trees and Lake Tahoe.
Example of a mid-sized transitional open concept dark wood floor and gray floor living room design with gray walls, a standard fireplace, a stone fireplace and a wall-mounted tv
Example of a mid-sized transitional open concept dark wood floor and gray floor living room design with gray walls, a standard fireplace, a stone fireplace and a wall-mounted tv
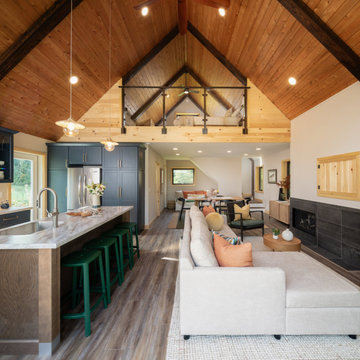
 Rachel Belden Interior Design LLC
Example of a small minimalist open concept vinyl floor, brown floor and exposed beam living room design in Burlington with beige walls, a standard fireplace, a tile fireplace and a concealed tv

 Peake Green Design
This is the view toward the kitchen we found when we got started. The owners wanted to open up the space from front to back.
Inspiration for a small contemporary open concept laminate floor and brown floor family room remodel in Baltimore with a bar, white walls, a standard fireplace and a stone fireplace
Inspiration for a small contemporary open concept laminate floor and brown floor family room remodel in Baltimore with a bar, white walls, a standard fireplace and a stone fireplace

Sponsored
Columbus, OH

Snider & Metcalf Interior Design, LTD
Leading Interior Designers in Columbus, Ohio & Ponte Vedra, Florida

 J.B. Nicholson Architecture
Inspiration for a mid-sized craftsman master carpeted and gray floor bedroom remodel in Philadelphia with gray walls, a standard fireplace and a wood fireplace surround
 Peake Green Design
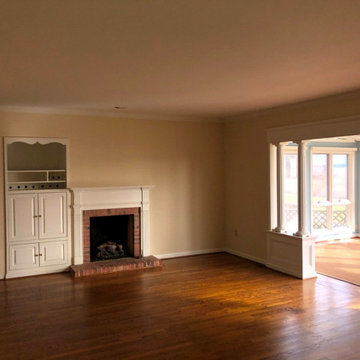
The original firplace, entertainment cabinet, and constricted access to the water view.
Family room - small contemporary open concept laminate floor and brown floor family room idea in Baltimore with a bar, white walls, a standard fireplace and a stone fireplace
Family room - small contemporary open concept laminate floor and brown floor family room idea in Baltimore with a bar, white walls, a standard fireplace and a stone fireplace

 GCI Company
Example of a mid-sized mountain style loft-style living room design in Denver with brown walls, a standard fireplace and a stone fireplace
181