
Search results for "Cabin fireplace" in Home Design Ideas

 Shannon Ggem Design
Photo by Michael Kelley https://www.houzz.com/pro/mpkelley/michael-kelley-photography

 Markalunas Architecture and Design, LLC
Rachael Boling
Mountain style formal living room photo with a stone fireplace
Mountain style formal living room photo with a stone fireplace

 WSM Craft
Embracing the notion of commissioning artists and hiring a General Contractor in a single stroke, the new owners of this Grove Park condo hired WSM Craft to create a space to showcase their collection of contemporary folk art. The entire home is trimmed in repurposed wood from the WNC Livestock Market, which continues to become headboards, custom cabinetry, mosaic wall installations, and the mantle for the massive stone fireplace. The sliding barn door is outfitted with hand forged ironwork, and faux finish painting adorns walls, doors, and cabinetry and furnishings, creating a seamless unity between the built space and the décor.
Michael Oppenheim Photography
Find the right local pro for your project
 H2D Architecture + Design
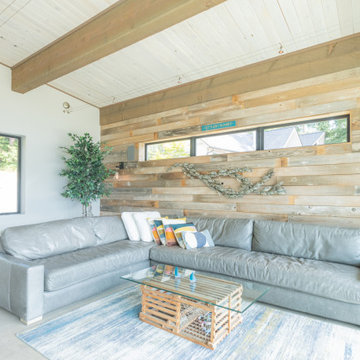
The three sided fireplace provides heat and ambiance to both the living and dining areas. Rustic barn wood is used as cladding in several of the rooms throughout the home. A 45' lift and slide door opens the great room to the deck and views of the Puget Sound.
+ Architecture: H2D Architecture + Design
www.h2darchitects.com
+ Interior Design: Karlee Coble Interiors
+ Built by: Carlisle Classic Homes
+ Photography: Chad Coleman Photography

 Marty Paoletta Photography
Inspiration for a mid-sized country medium tone wood floor and brown floor sunroom remodel in Nashville with white walls and a standard ceiling

 Snake River Interiors
A custom home in Jackson, Wyoming
Inspiration for a large transitional open concept medium tone wood floor living room remodel with gray walls, a standard fireplace and a stone fireplace
Inspiration for a large transitional open concept medium tone wood floor living room remodel with gray walls, a standard fireplace and a stone fireplace

 Lands End Development - Designers & Builders
Inspiration for a mid-sized rustic open concept medium tone wood floor and brown floor family room remodel in Minneapolis with a standard fireplace, a stone fireplace, a bar and beige walls

Sponsored
Columbus, OH

Wannemacher Interiors
Customized Award-Winning Interior Design Solutions in Franklin Cnty OH

 Chillcoots
Large Mountain Rustic home on Grand Lake. All reclaimed materials on the exterior. Large timber corbels and beam work with exposed rafters define the exterior. High-end interior finishes and cabinetry throughout.

 Southern Landscape
A picture of relaxation - the front porch of the casita surrounded by over an acre of natural landscaping, all designed and built by Southern Landscape.

 Imbue Design
Off grid modern cabin located in the rolling hills of Idaho
Inspiration for a mid-sized contemporary galley concrete floor, gray floor and wood ceiling kitchen remodel in Salt Lake City with flat-panel cabinets, quartz countertops, an island, an undermount sink, medium tone wood cabinets, gray backsplash, paneled appliances and gray countertops
Inspiration for a mid-sized contemporary galley concrete floor, gray floor and wood ceiling kitchen remodel in Salt Lake City with flat-panel cabinets, quartz countertops, an island, an undermount sink, medium tone wood cabinets, gray backsplash, paneled appliances and gray countertops


 McInturff Architects
View from open kitchen to living area with bridge above to loft. — Photo: Julia Heine
Example of a small minimalist open concept light wood floor living room design in Baltimore with white walls and a wood stove
Example of a small minimalist open concept light wood floor living room design in Baltimore with white walls and a wood stove



Sponsored
Columbus, OH

Structural Remodeling
Franklin County's Heavy Timber Specialists | Best of Houzz 2020!

 Albertsson Hansen Architecture and Interior Design
Pete Sieger
Huge mountain style open concept dark wood floor living room photo in Minneapolis with a standard fireplace and a stone fireplace
Huge mountain style open concept dark wood floor living room photo in Minneapolis with a standard fireplace and a stone fireplace

 BLDG Workshop Inc.
The owner of this Devil’s Glen Ski Resort chalet was determined to honour the original structure built by his father.
At the same time, a growing family created the need for an amplified space. The design for the enlarged chalet attempts to incorporate proportions and angles from the original craftsman styled structure while simultaneously taking cues from the challenging mountain site.
Stonework and timber beams create a framework for expansive glazing that affords sweeping views to the mountain, snow and sky. As a result, a new generation of skiers is engaged with the mountain and it’s community in the same way the owner’s father provided him.


 Structerra, Inc.
Tahoe Real Estate Photography
Inspiration for a large rustic open concept medium tone wood floor living room remodel in San Francisco with a standard fireplace, a stone fireplace and a wall-mounted tv
Inspiration for a large rustic open concept medium tone wood floor living room remodel in San Francisco with a standard fireplace, a stone fireplace and a wall-mounted tv


 McInturff Architects
View from open living area to sleeping areas, with pocket doors closed. The only furniture in the house is a small table used for dining. — Photo: Julia Heine

 Urban-Diversions
Milne Studios
Mid-sized mountain style enclosed dark wood floor family room photo with brown walls and a standard fireplace
Mid-sized mountain style enclosed dark wood floor family room photo with brown walls and a standard fireplace

183