
Search results for "Cabin fireplace" in Home Design Ideas

 Colorado Fireside
Family room - traditional carpeted and gray floor family room idea in Denver with a standard fireplace and a stone fireplace

 Webb HomeBuilders
Living room - large rustic open concept and formal medium tone wood floor and brown floor living room idea in Tampa with beige walls, a standard fireplace, a stone fireplace and a wall-mounted tv

 C.V. Tile and Stone Home Center
Mid-sized mountain style great room photo in Los Angeles with a standard fireplace and a stone fireplace
Find the right local pro for your project

 42 North Custom Homes LLC
Living room - mid-sized rustic formal and enclosed dark wood floor living room idea in Grand Rapids with beige walls, a wood stove, a metal fireplace and a wall-mounted tv

 WoodWorX Studio
Example of a small urban master white tile and subway tile porcelain tile claw-foot bathtub design in Oklahoma City with open cabinets, white cabinets, white walls and a trough sink

 J Martin Builders
Heidi A. Long
Staircase - small rustic light wood floor and brown floor staircase idea with white walls
Staircase - small rustic light wood floor and brown floor staircase idea with white walls

 Stone Selex
This stone fireplace installation is unique as it expands it capabilities to a functional TV council. The fireplace design also uses two stone types both in the colour sandy buff. Manufactured stone ensures more consistency and allows for more creativity for all project sizes.



 lineage_architects
This two story fireplace can be viewed from both the lost and living space, and reaches all the way to the vaulted, natural wood ceiling.
Living room - loft-style dark wood floor, brown floor, exposed beam and wood wall living room idea with a standard fireplace, a stone fireplace and beige walls
Living room - loft-style dark wood floor, brown floor, exposed beam and wood wall living room idea with a standard fireplace, a stone fireplace and beige walls


 Dettaglio Interior Design
Photo Credit: Inckx
Inspiration for a large southwestern open concept family room remodel in Phoenix with a standard fireplace, a wall-mounted tv, beige walls and a plaster fireplace
Inspiration for a large southwestern open concept family room remodel in Phoenix with a standard fireplace, a wall-mounted tv, beige walls and a plaster fireplace
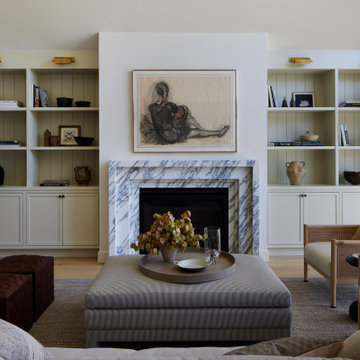


 Yellowstone Traditions
MillerRoodell Architects // Benjamin Benschneider Photography
Example of a mid-sized mountain style medium tone wood floor family room design
Example of a mid-sized mountain style medium tone wood floor family room design

Sponsored
Columbus, OH

Hope Restoration & General Contracting
Columbus Design-Build, Kitchen & Bath Remodeling, Historic Renovations


 Kimball Starr Interior Design
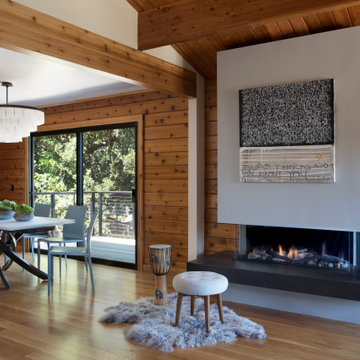
The open-plan living room has knotty cedar wood panels and ceiling, with a log cabin style while still appearing modern. The custom designed fireplace features a cantilevered bench and a 3-sided glass Ortal insert.

 Albertsson Hansen Architecture and Interior Design
A cabin in Western Wisconsin is transformed from within to become a serene and modern retreat. In a past life, this cabin was a fishing cottage which was part of a resort built in the 1920’s on a small lake not far from the Twin Cities. The cabin has had multiple additions over the years so improving flow to the outdoor space, creating a family friendly kitchen, and relocating a bigger master bedroom on the lake side were priorities. The solution was to bring the kitchen from the back of the cabin up to the front, reduce the size of an overly large bedroom in the back in order to create a more generous front entry way/mudroom adjacent to the kitchen, and add a fireplace in the center of the main floor.
Photographer: Wing Ta
Interior Design: Jennaea Gearhart Design

Sponsored
Columbus, OH

Snider & Metcalf Interior Design, LTD
Leading Interior Designers in Columbus, Ohio & Ponte Vedra, Florida

 Farinelli Construction, Inc.
Rachel Gross
Mountain style wood and brick front porch photo with a hip roof, a shingle roof and a roof extension
Mountain style wood and brick front porch photo with a hip roof, a shingle roof and a roof extension
 Edwards Smith Construction
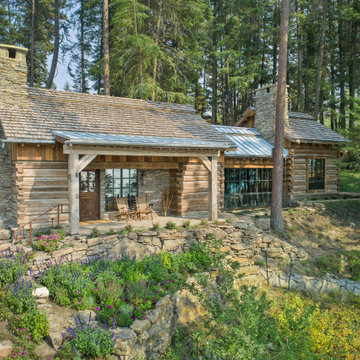
Log cabin with two stone fireplaces, shingle and metal standing seam roofs, contemporary windows; rockers on porch
Mountain style one-story wood house exterior photo
Mountain style one-story wood house exterior photo

 Sunlit Architecture
Builder: Hargrove Construction
Interior Designer: Interior Style
Lighting Design: Electrical Logic
Inspiration for a rustic master medium tone wood floor bedroom remodel in Denver with a standard fireplace and a stone fireplace
Inspiration for a rustic master medium tone wood floor bedroom remodel in Denver with a standard fireplace and a stone fireplace
200